






Planning a deck for your Frankfort home
Get a clear breakdown of materials, design options, project cost, build quality, and what homeowners should know before hiring a contractor.
Plan the trip down to the yard
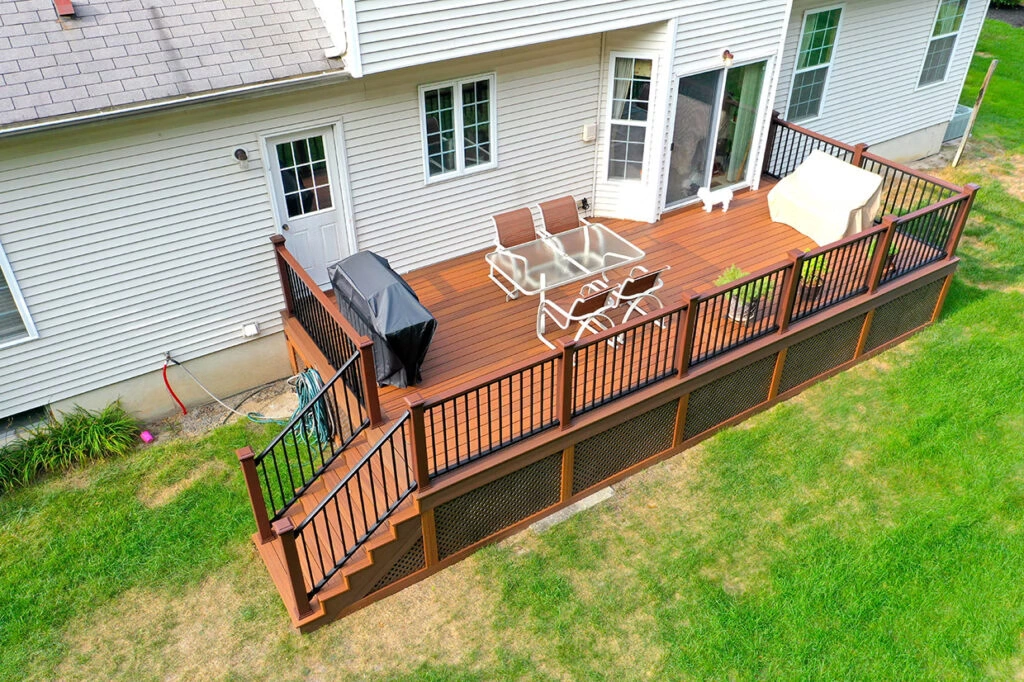
If your Frankfort backyard slopes, compare stair locations before settling on the deck footprint. A longer stair run or an intermediate landing can change the space left for seating and the route across the lawn. Site measurements make that discussion practical.
Think about what you see through the railing
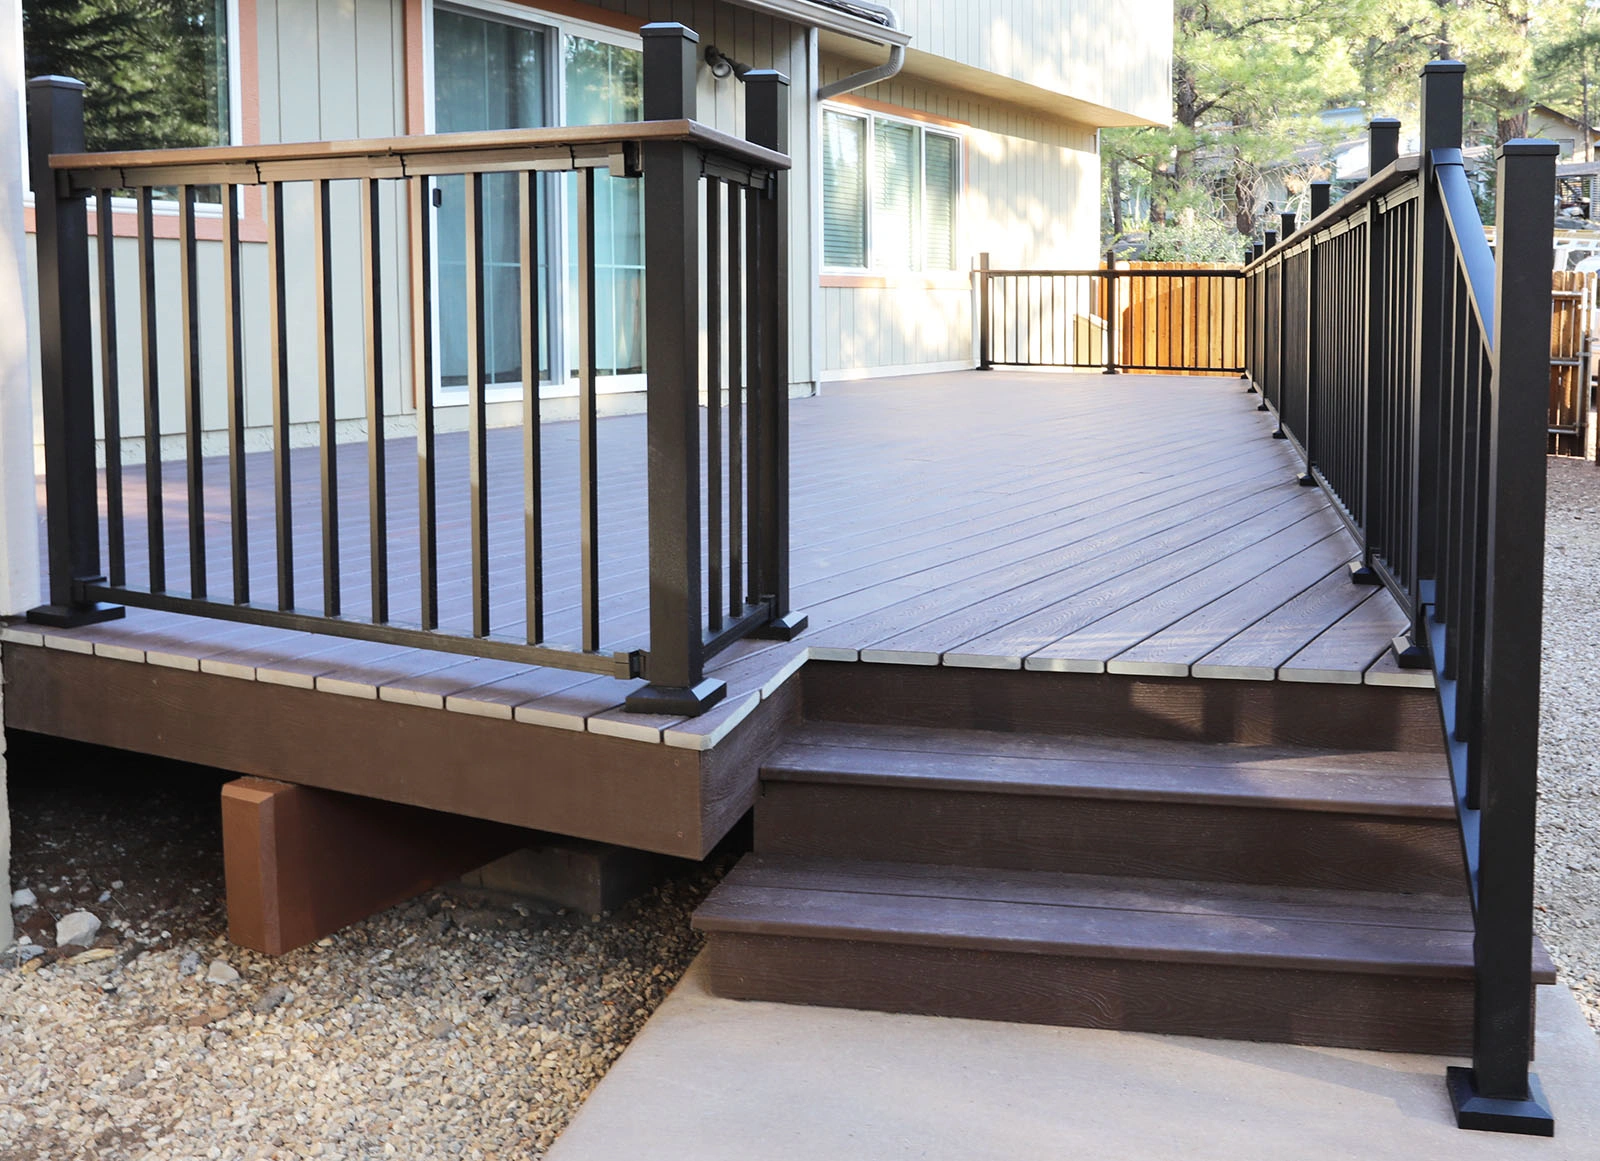
Railing is a large part of an elevated deck, both from a chair and from the yard. Post spacing, stair transitions and the selected system need to work as a whole. Bring photos of the house and the view you want to keep open.
Compare build options with the same dimensions
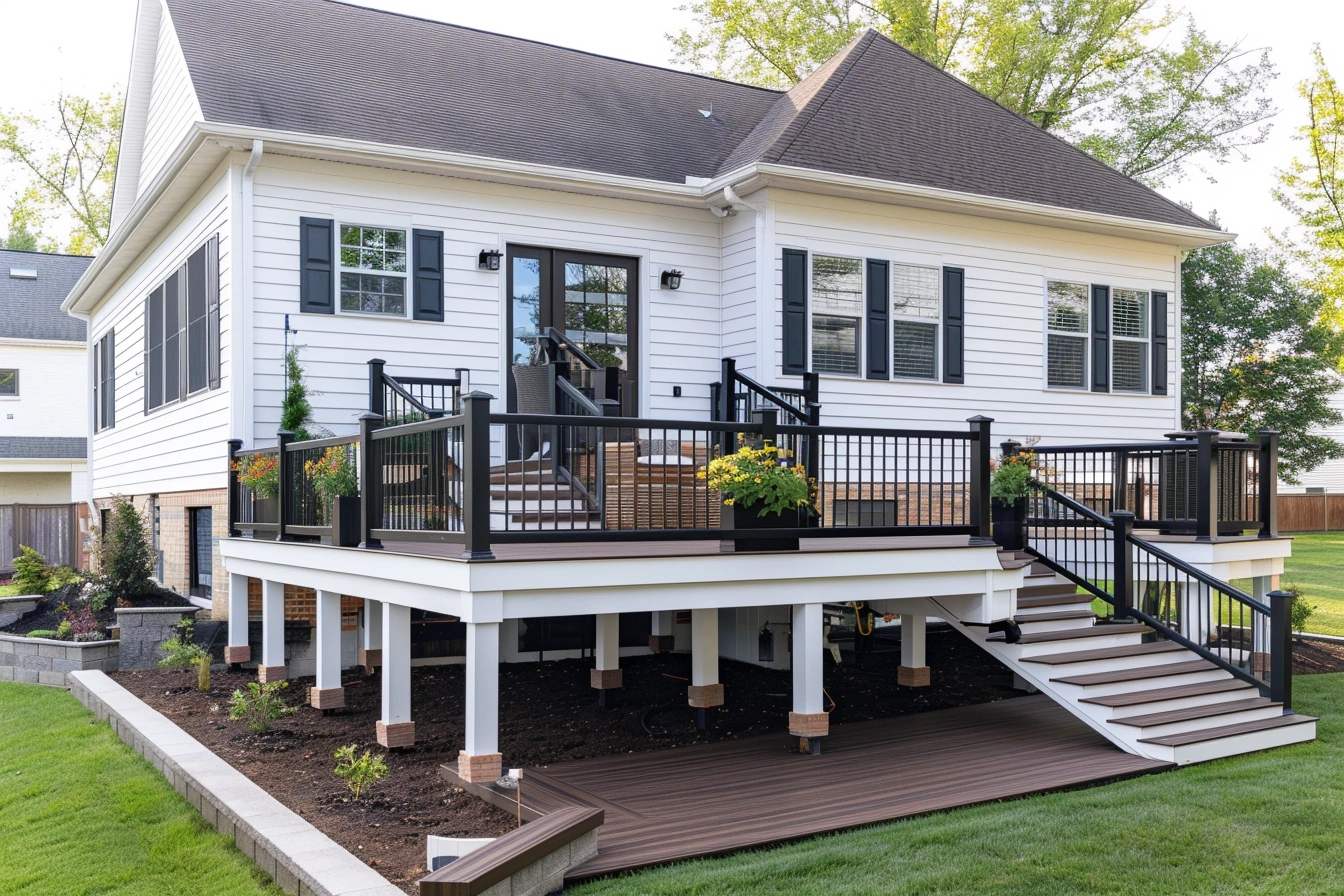
A wood-versus-composite decision is clearer when the deck size, stairs and railing remain the same in each option. Changes in height, support conditions or demolition can affect the total more than the board choice alone. Ask for those items to be explained in the scope.
Recent Work & Inspiration
A cleaner look at real deck, siding, railing, and exterior remodeling ideas homeowners can use for their own project.


Compare deck materials and layouts
Schedule a free consultation and get a clear written estimate for your project.
