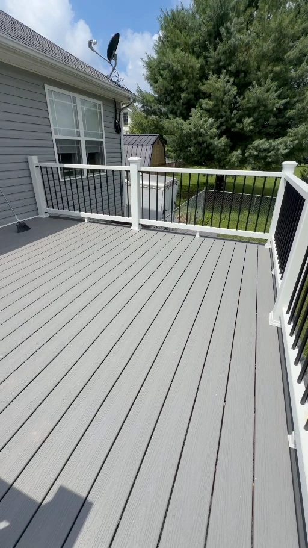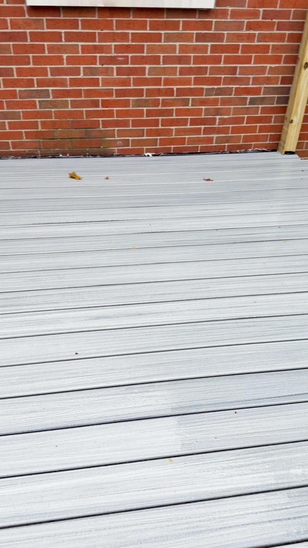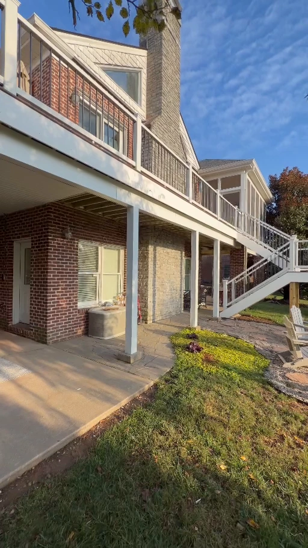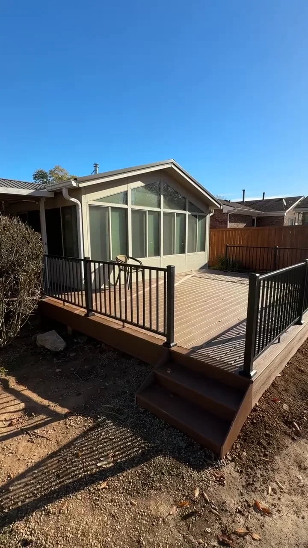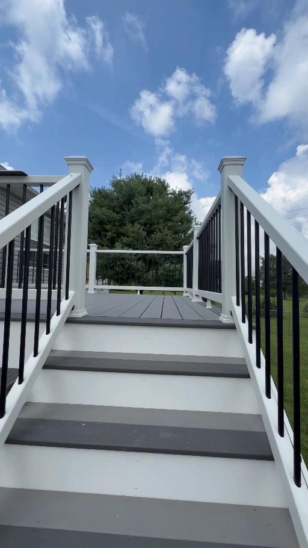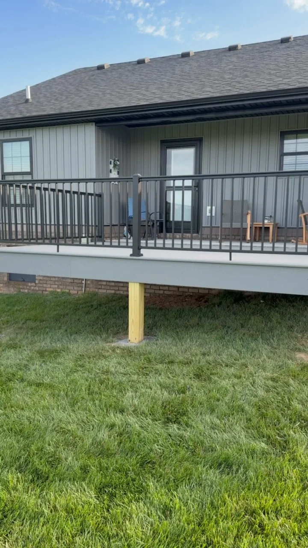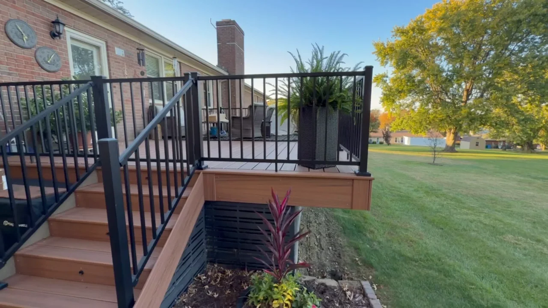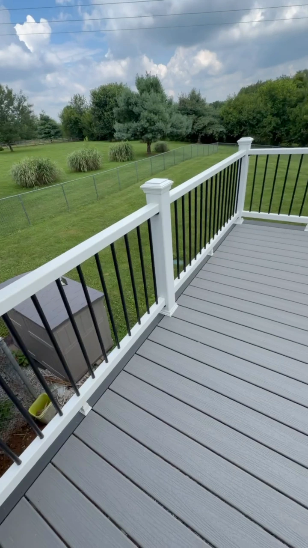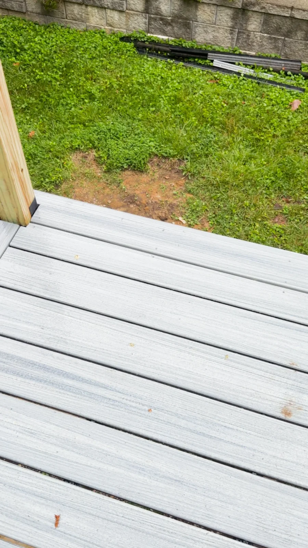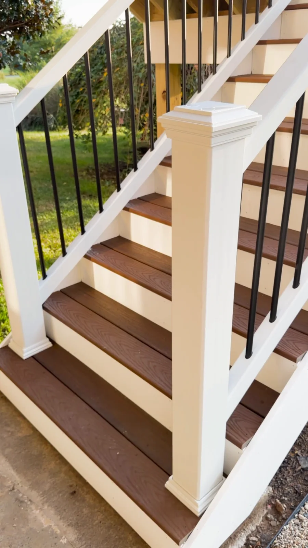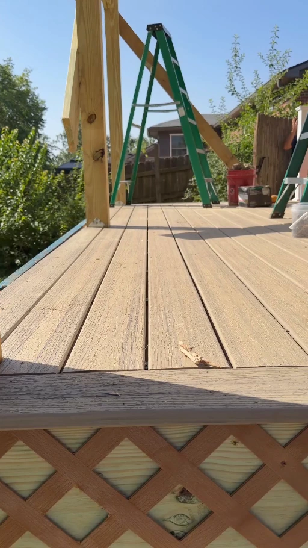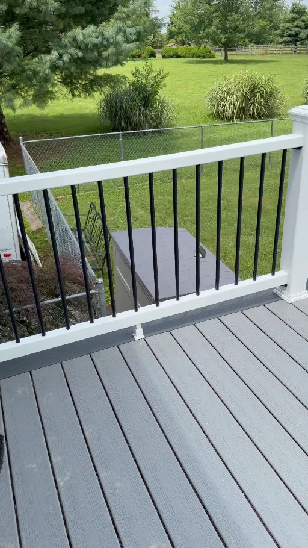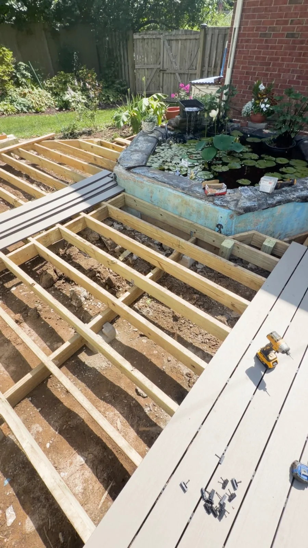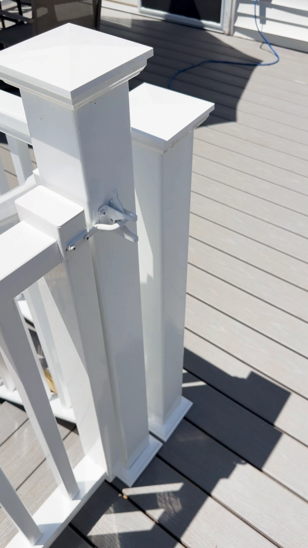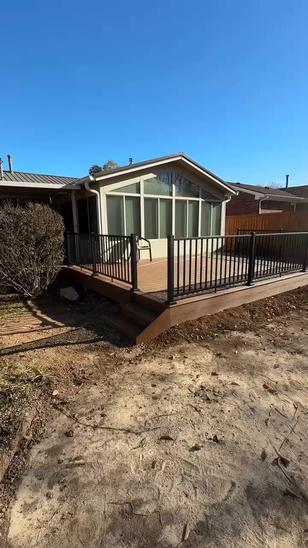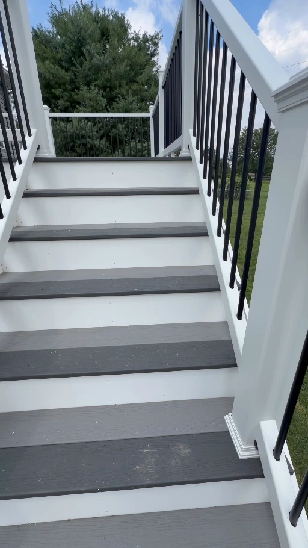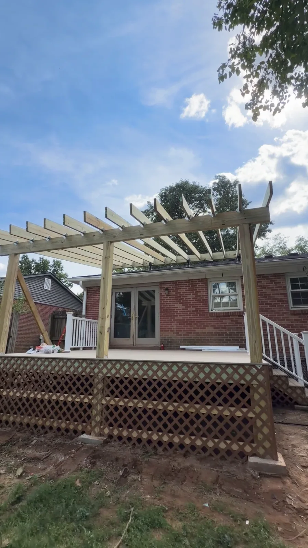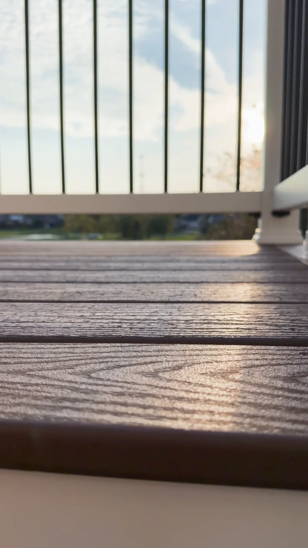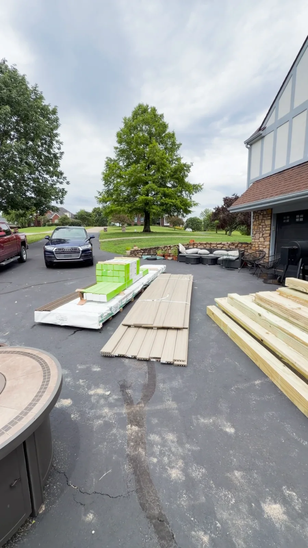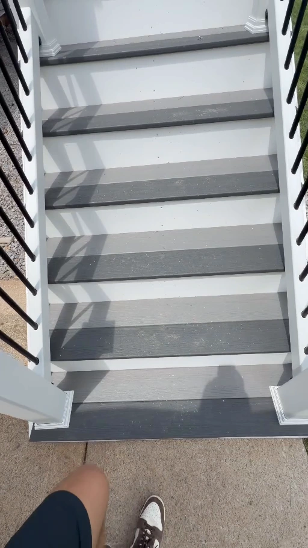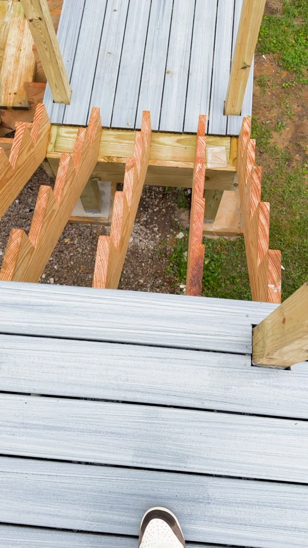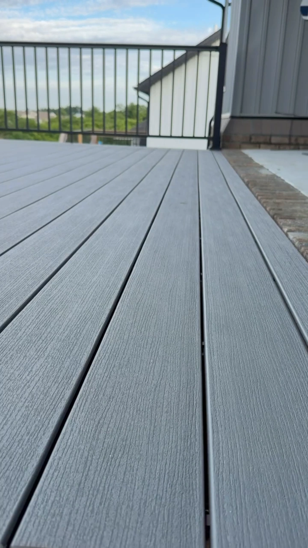
In progress
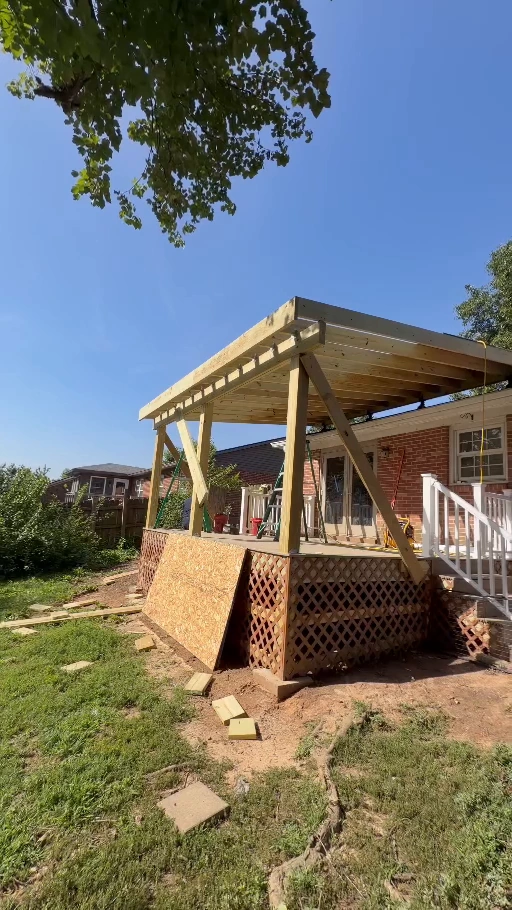
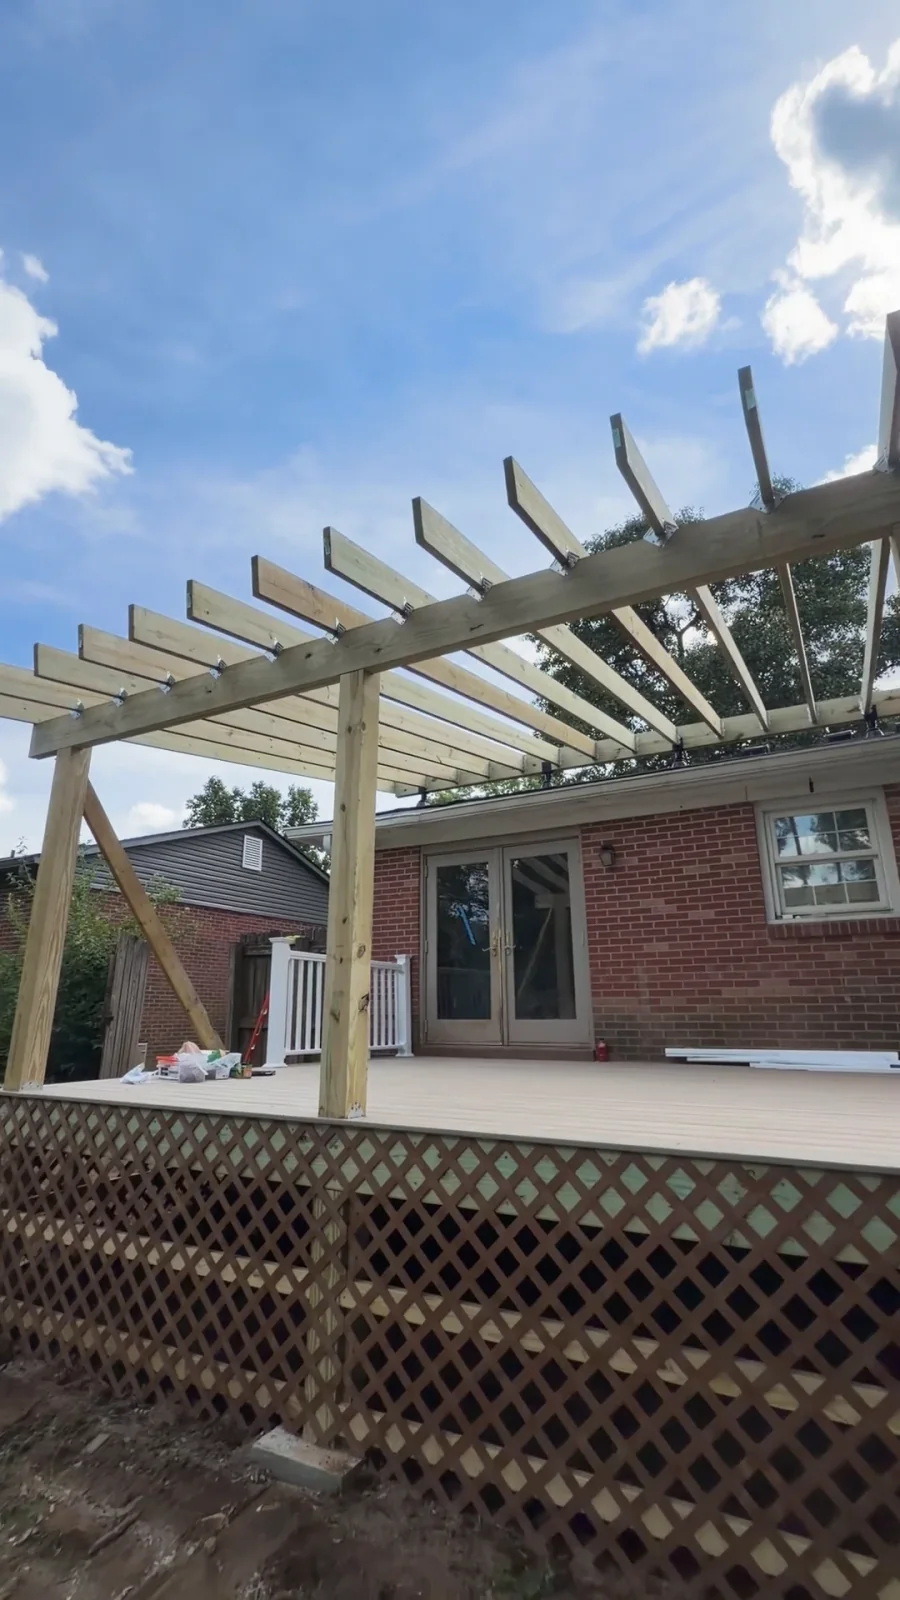
The structure takes shapeA closer look at a covered deck in progress
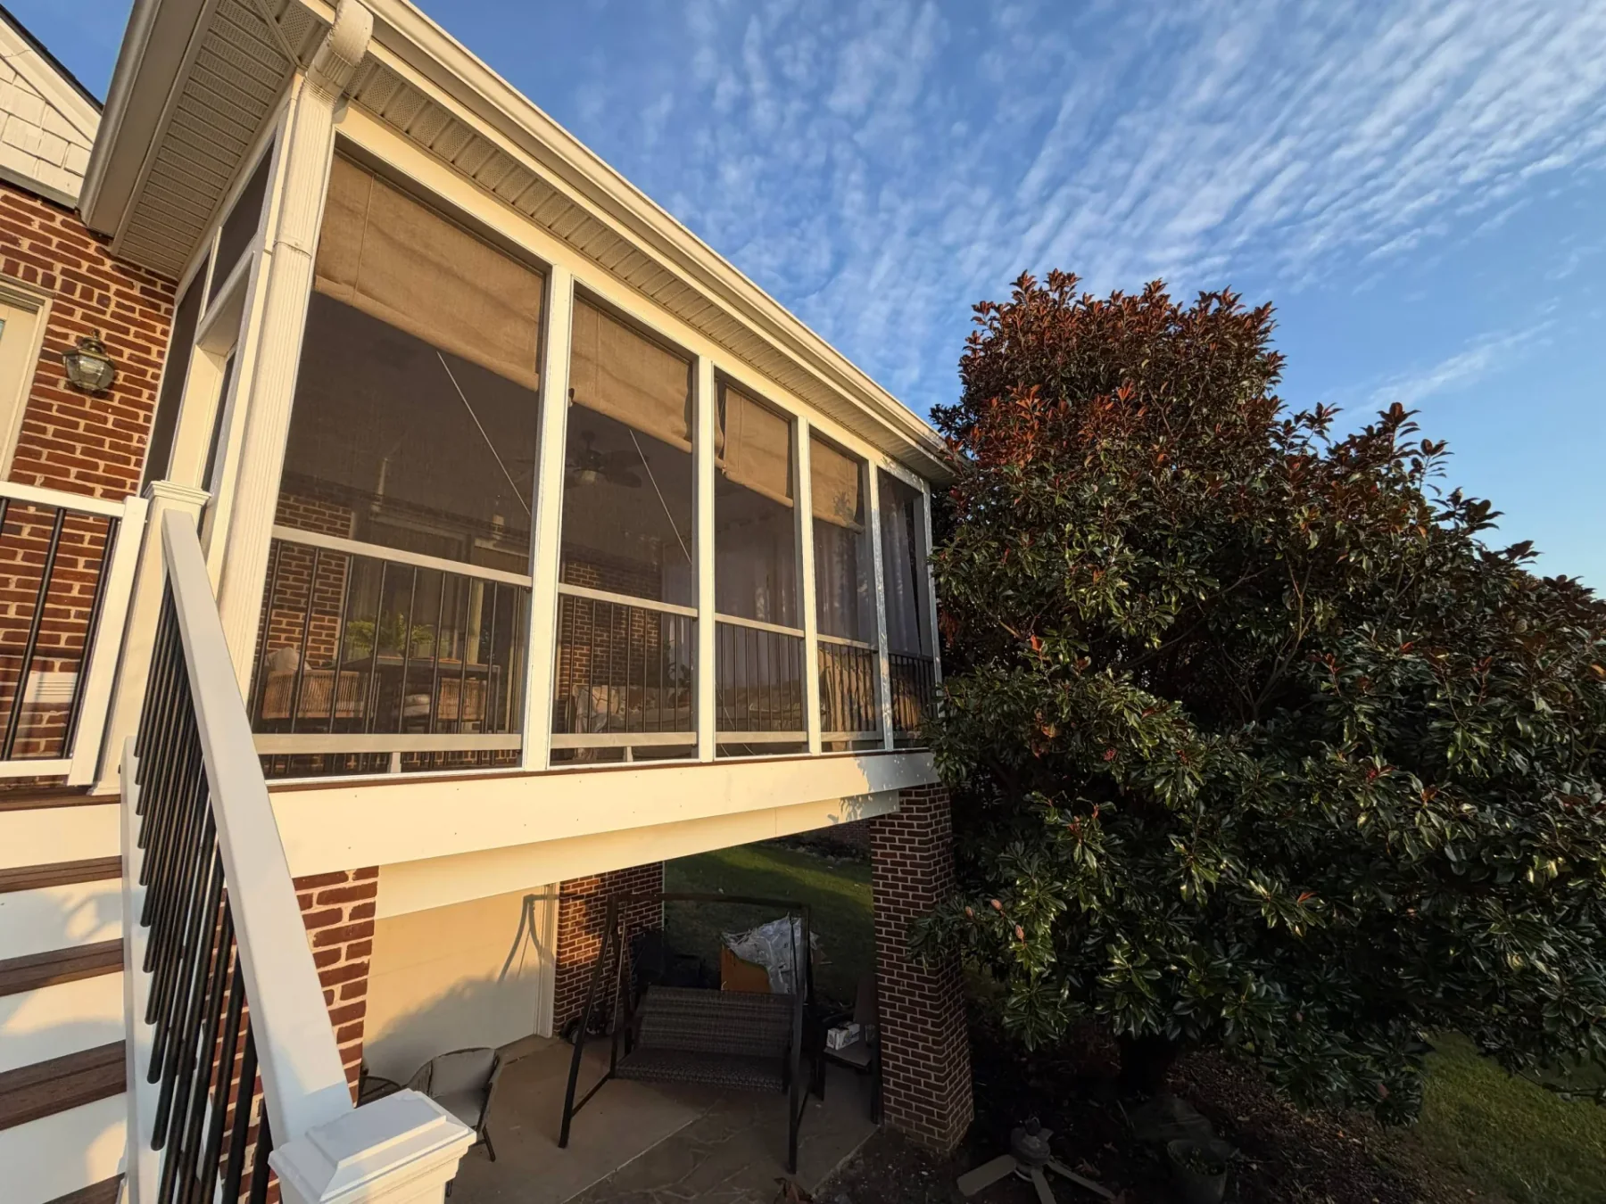
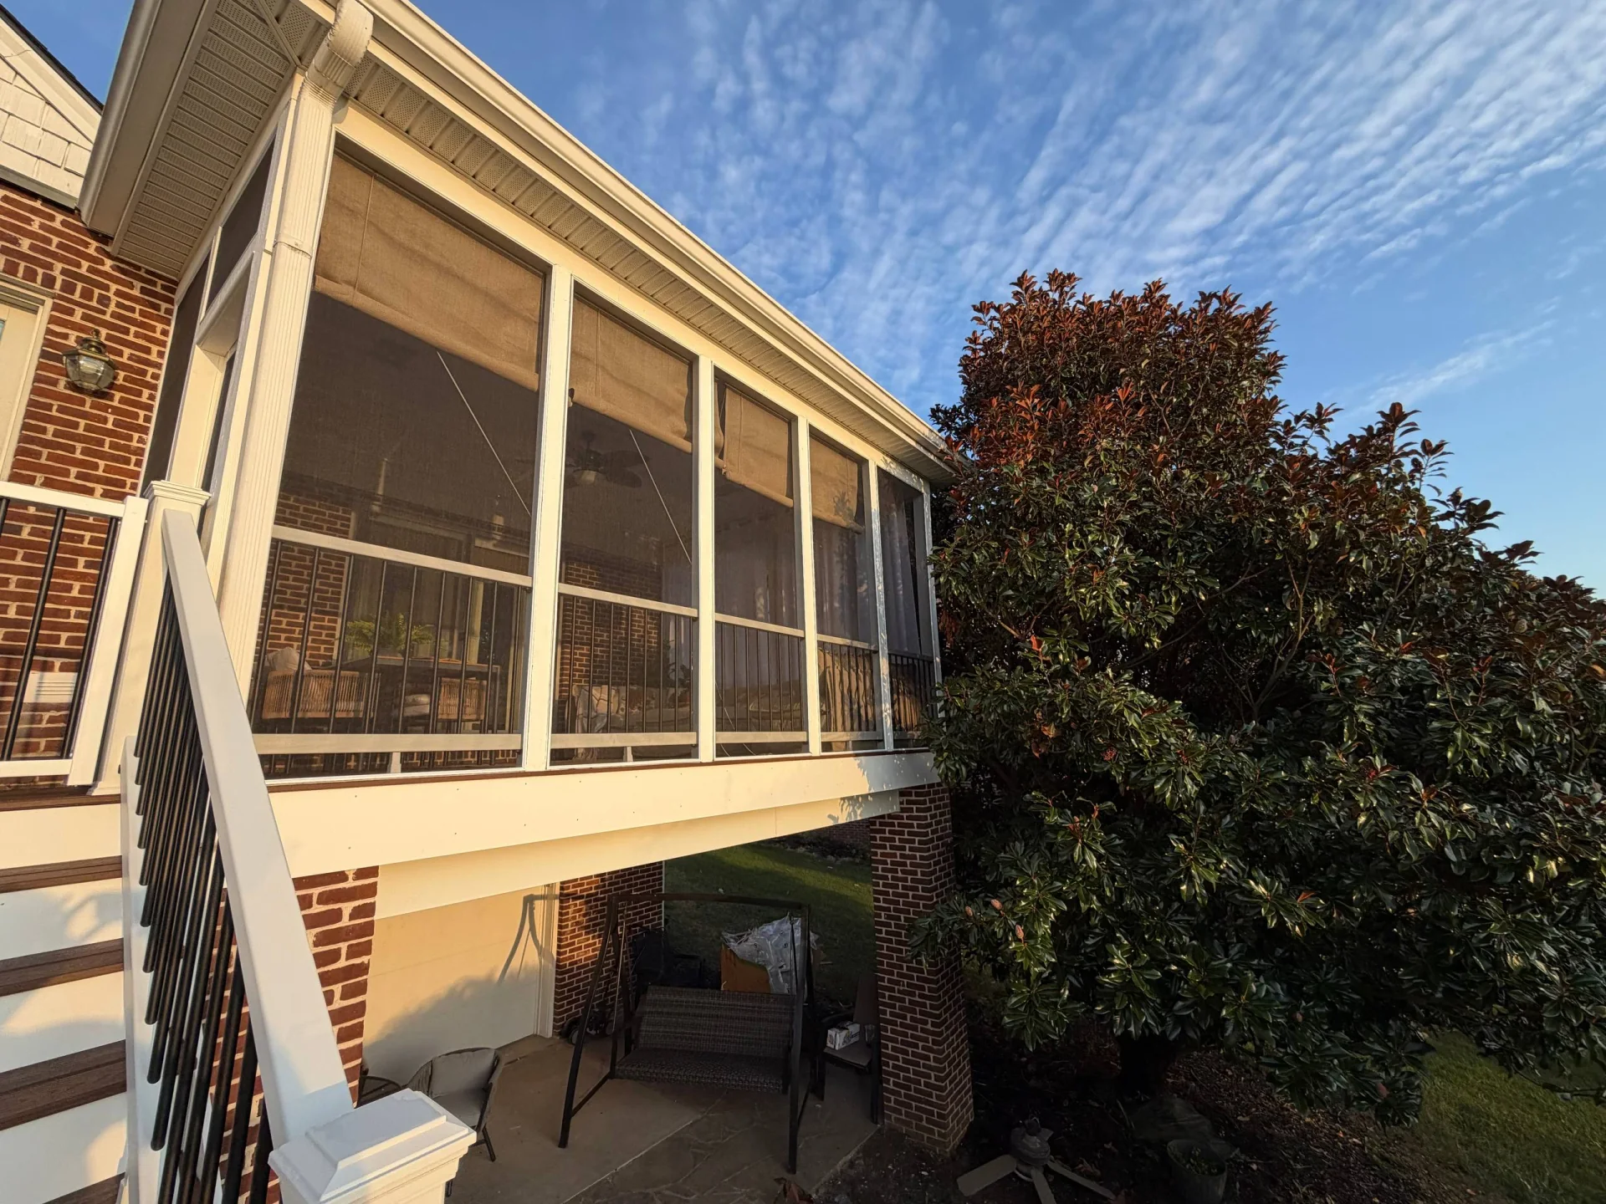
If afternoon sun clears the table or rain ends every visit, a well-planned roof can change how you use your deck.
Shade is the goal, but daylight inside the house, the roof connection and where rainwater goes all deserve attention. We plan the covered area around your doors, windows and seating, then look at the support it needs below.
Show us where you want shade and shelter. We'll review the space and structure during your free visit.
These selected examples show roofed and sheltered spaces. The full archive below also includes open decks and other outdoor projects.
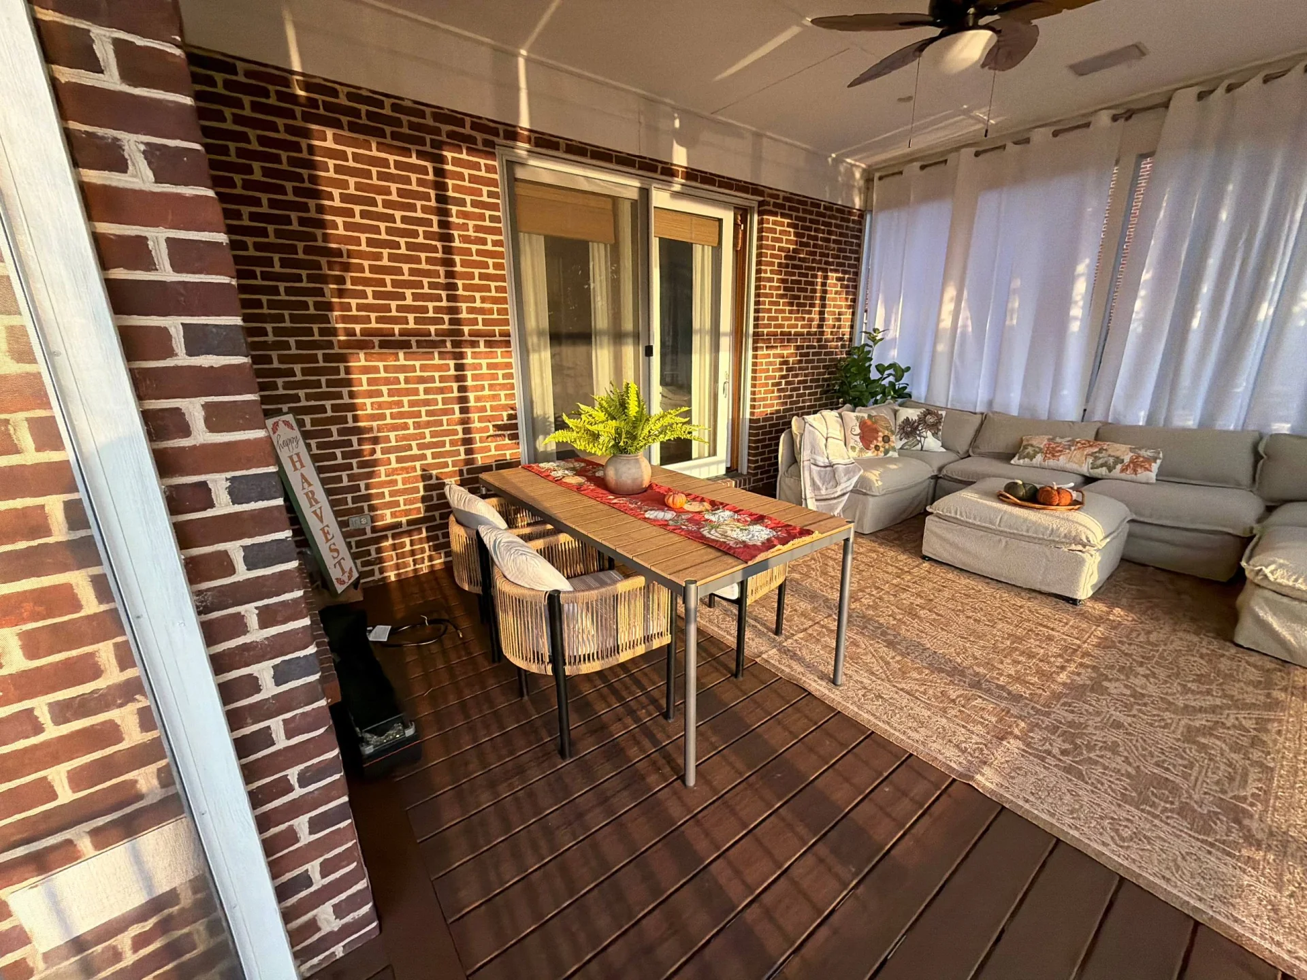
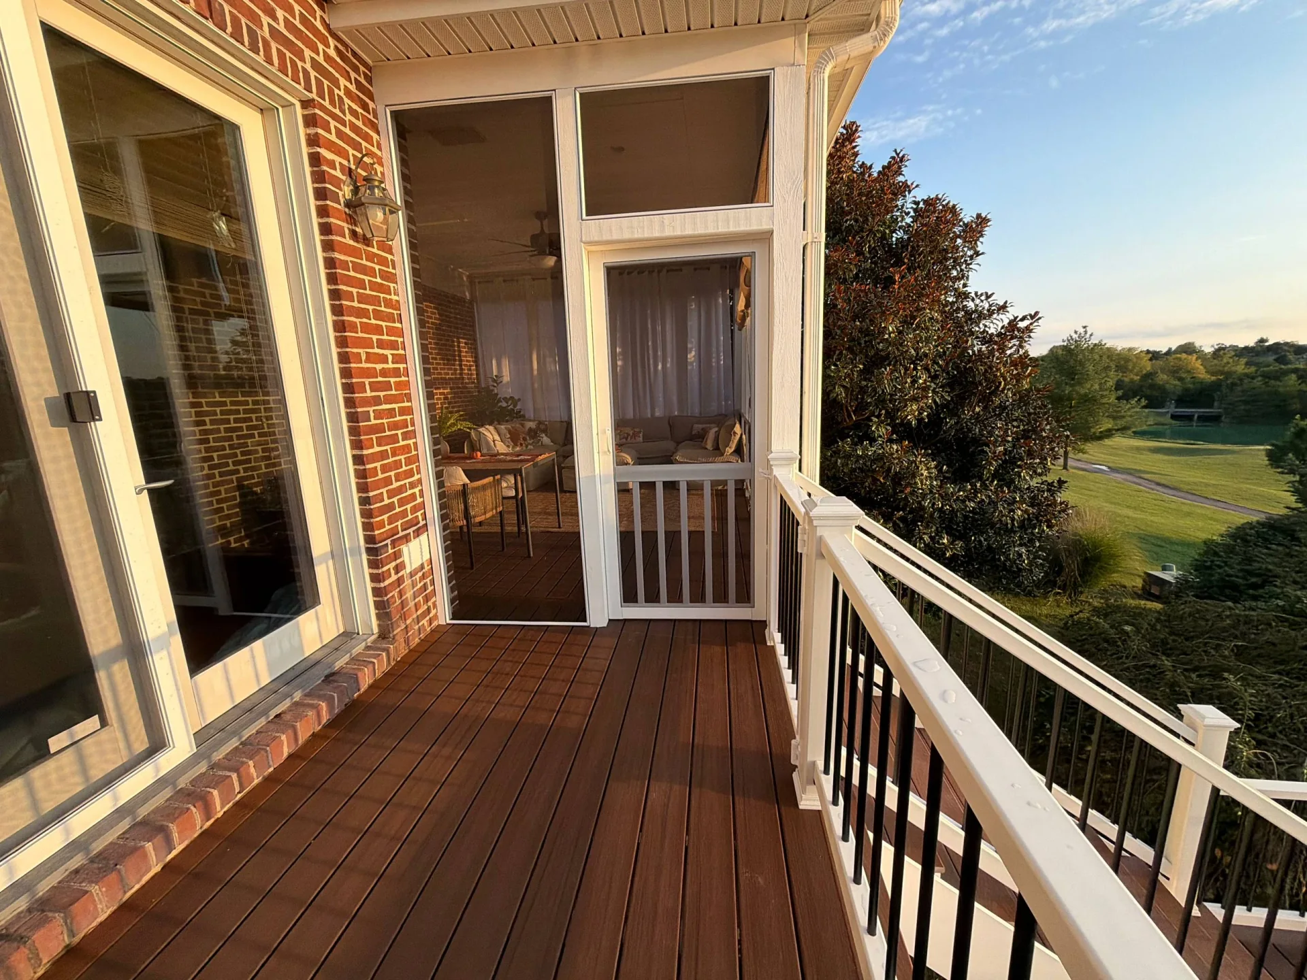
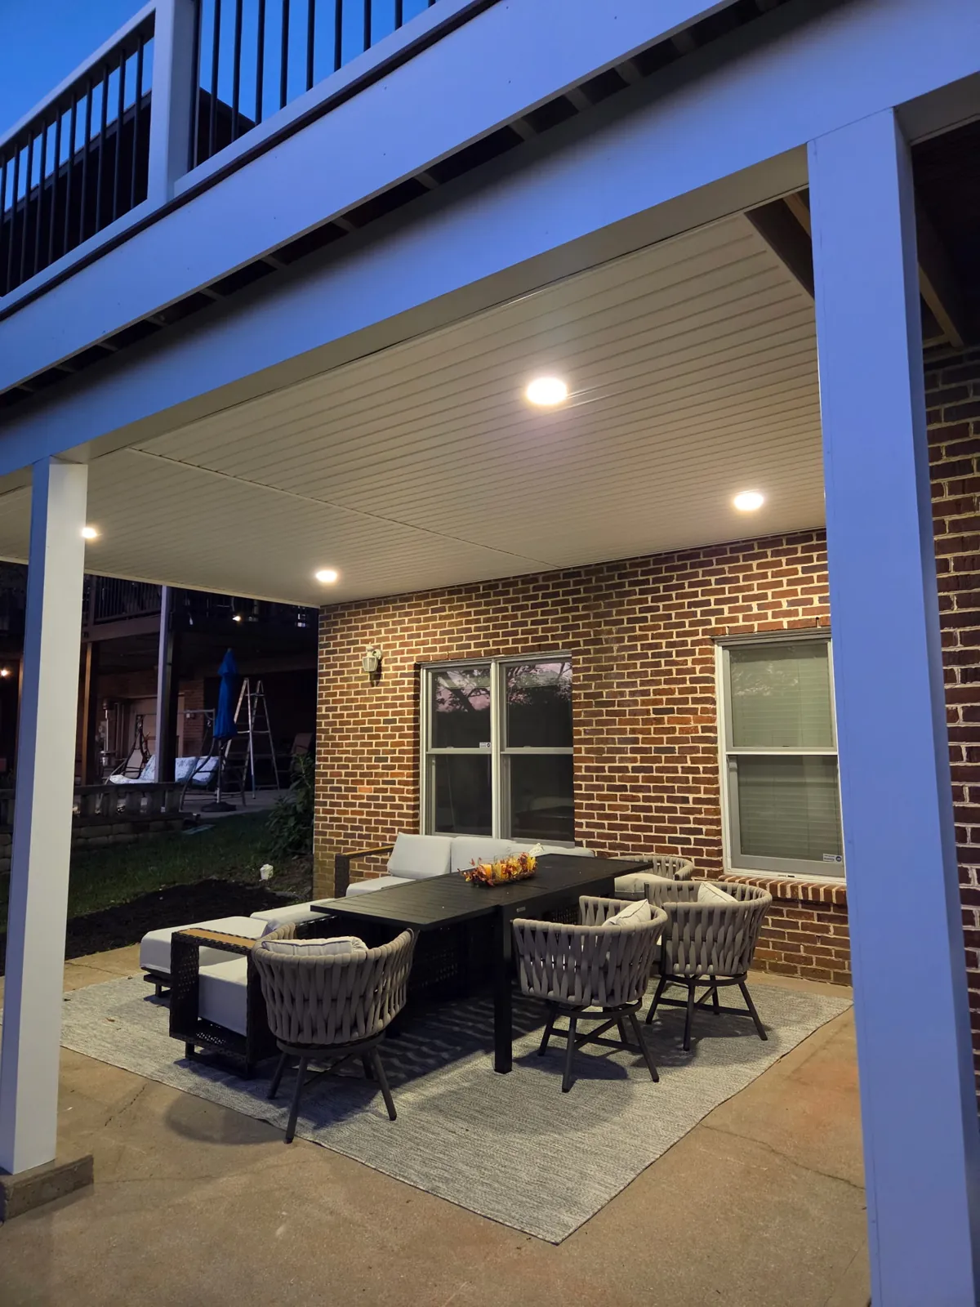
A dining table, lounge chairs and a clear route to the steps need different amounts of room. You may want a full roof or a smaller covered zone with open deck space alongside it. We work through that balance before setting post locations.
Plan a connected outdoor living space →An existing deck was not necessarily designed to support a cover. Posts, footings, beams and the house connection need to suit the added structure. We review the proposed work and the applicable approval requirements before treating a roof as a simple add-on.
An open covered deck keeps the breeze and yard connection. Screens can help with insects. A pergola creates a more open overhead pattern, while a solid roof is the choice to discuss when keeping rain off the table is your priority.
Explore open pergola designs →This is our wider project archive, including deck framing, open pergolas, composite decks and other outdoor work.
Showing 6 of 24 project videos
Our full collection includes wood, composite, covered spaces and work in progress. Open any photo for a closer look.
Showing 20 of 80 photos
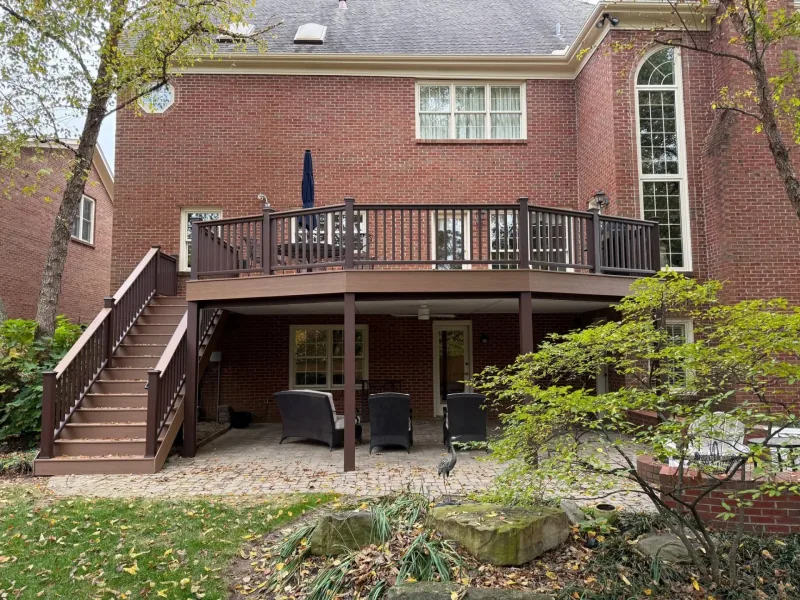
Compare materials, layouts and real projects before choosing the right deck for your Lexington backyard.
Explore deck building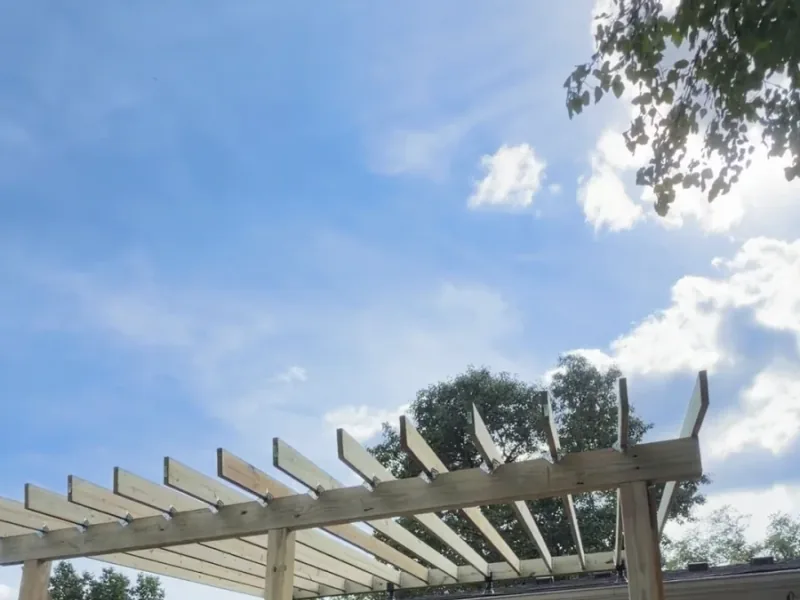
Define a dining or lounge area with an open overhead frame and a practical plan for shade.
Explore pergolas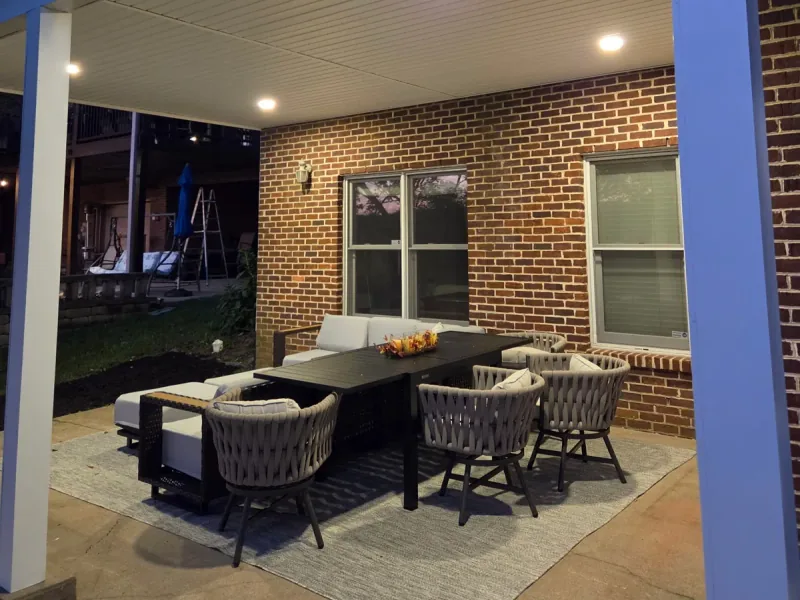
Make space for outdoor dining or lounging with a patio planned around access, furniture and drainage.
Explore patios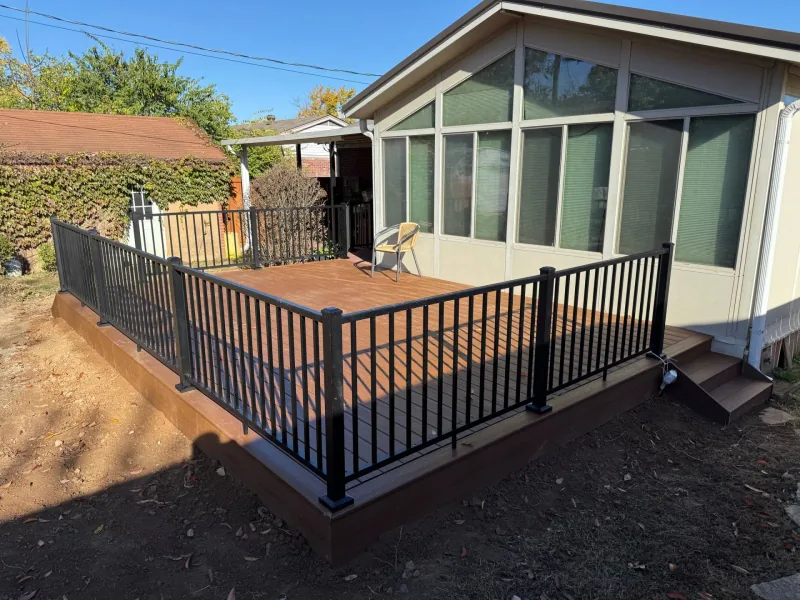
Compare composite and PVC options, colors and installation details for a deck with less refinishing work.
Explore composite decks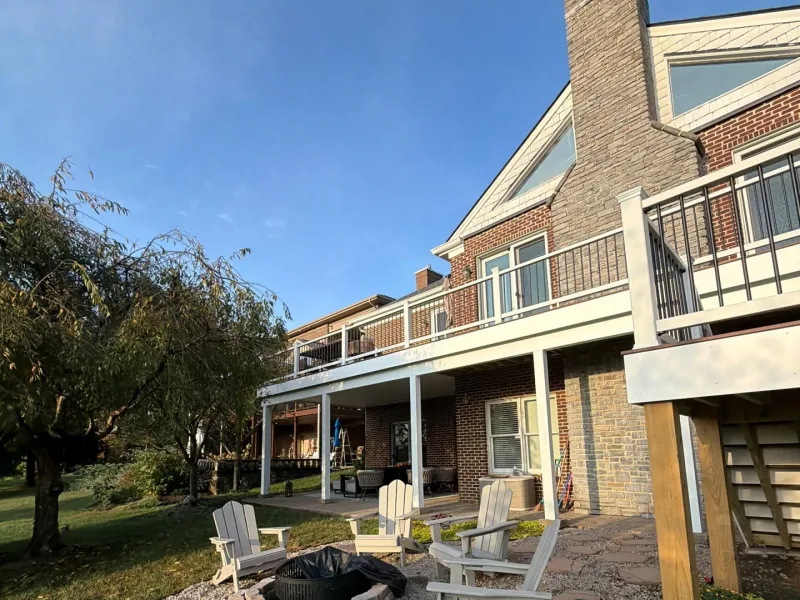
Bring your deck, patio and shade together with clear routes and a purpose for each gathering space.
Explore outdoor livingAppreciated help with permits and HOA, a prompt estimate, fast scheduling, and clear communication. Described a straightforward process and a finished deck she was happy with.
Carmella R. · Review summaryPleased with a composite deck in Frankfort. Praised Peter’s guidance, the crew’s respectful approach, and a sturdy finished deck with low maintenance needs.
Margarita M. · Review summaryHappy with a replacement composite deck and added roof. Found the project manager easy to work with and planned to return for a privacy fence.
Chris M · Review summaryHave a question about your home? Call (859) 765-7267.
Potentially. We first review the deck structure, foundations, house connection and proposed roof. Some projects need new support or a deck rebuild. The on-site visit is where we establish which approach fits.
A covered deck has a roof intended to shelter the area below. An open-slat pergola provides an overhead framework and partial shade, but does not provide the same rain protection. The right choice starts with how you want to use the space.
It can change the light through nearby windows. Roof size, height, location and the home's orientation all matter. We discuss those tradeoffs while planning the cover, rather than treating shade outside as the only consideration.
Screens can be part of the design when the structure and layout suit them. We plan the doors, views and access along with the roof and deck so the enclosure works with the way you move outside.
Start with a free visit, practical options and a written estimate.
Request My Free Visit