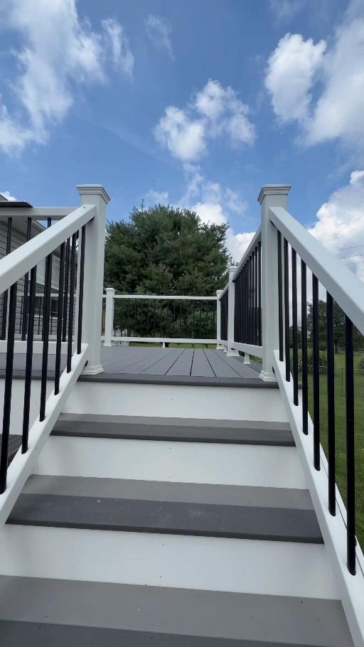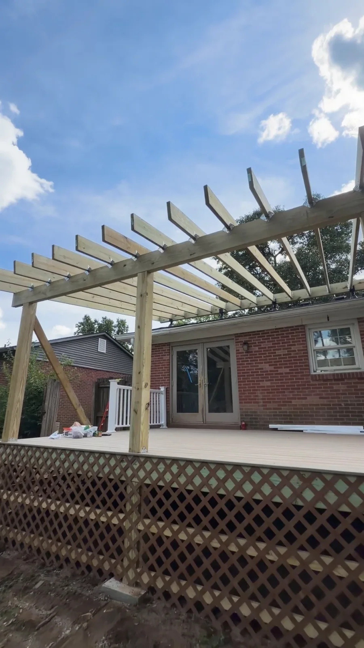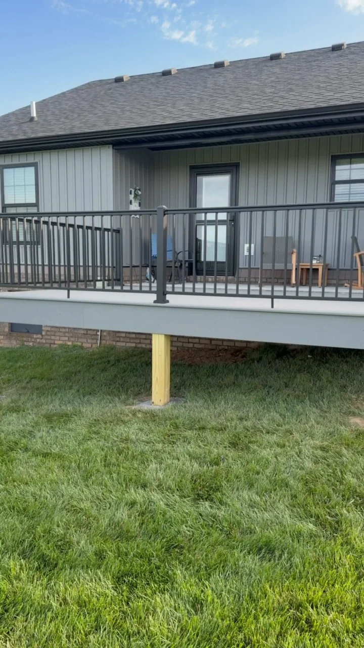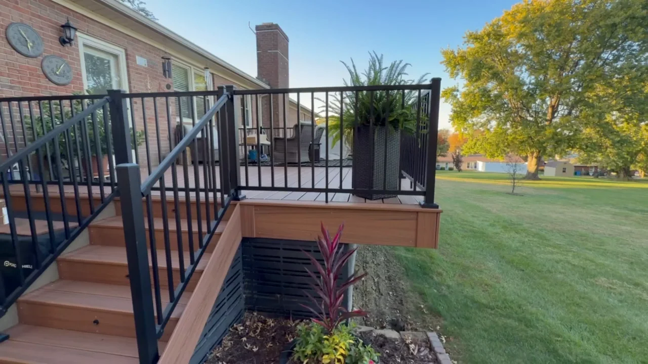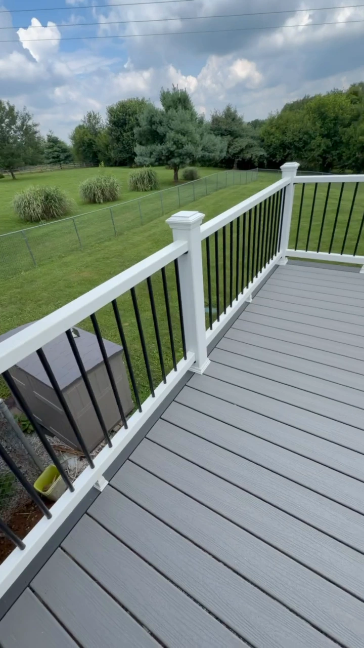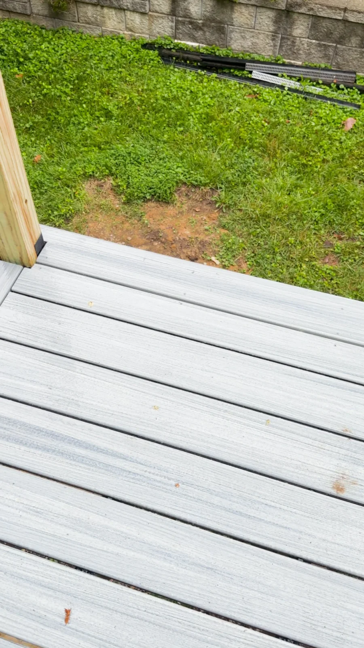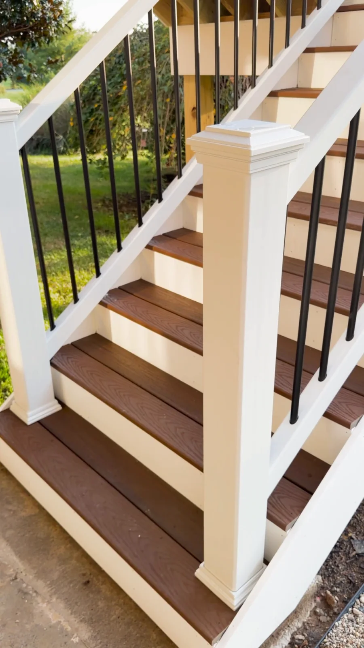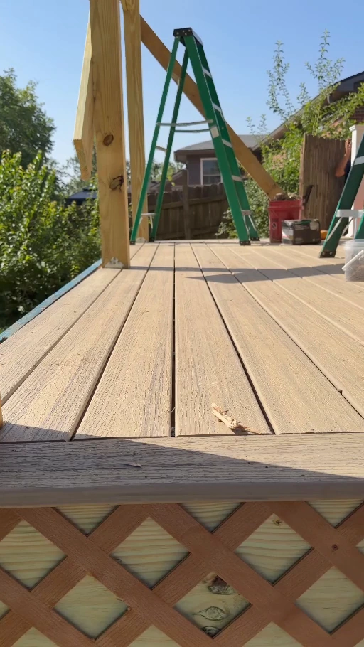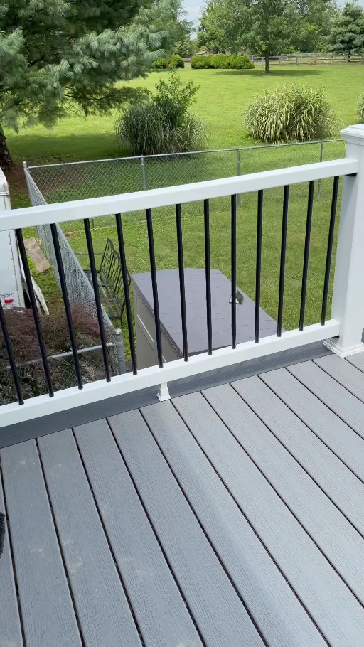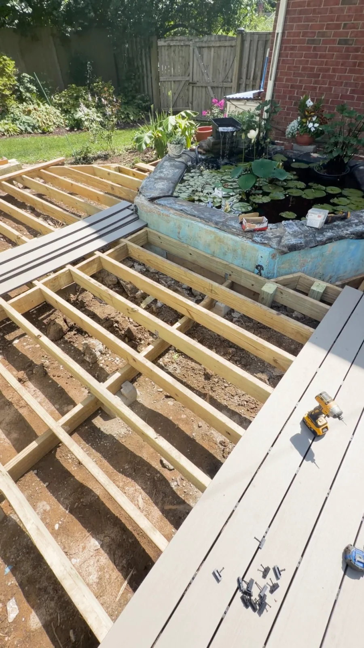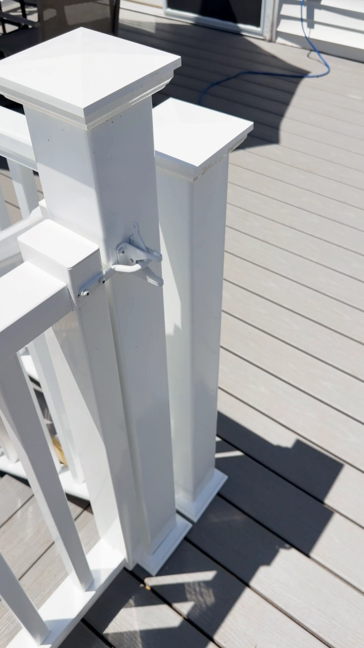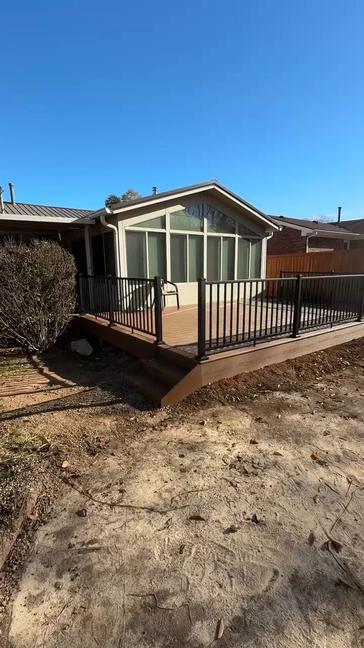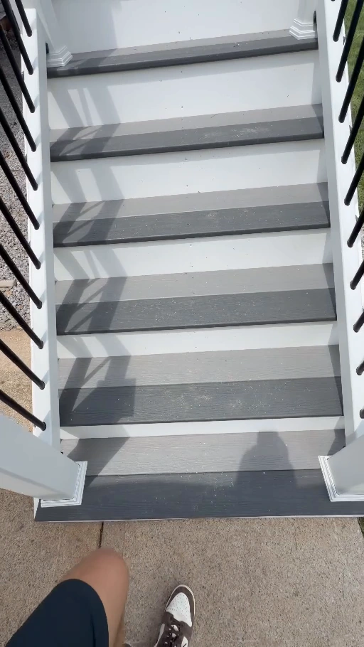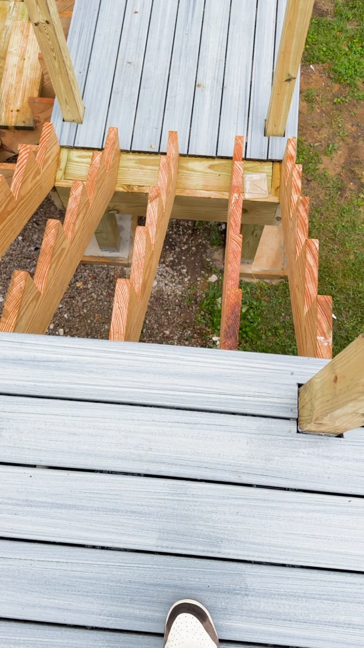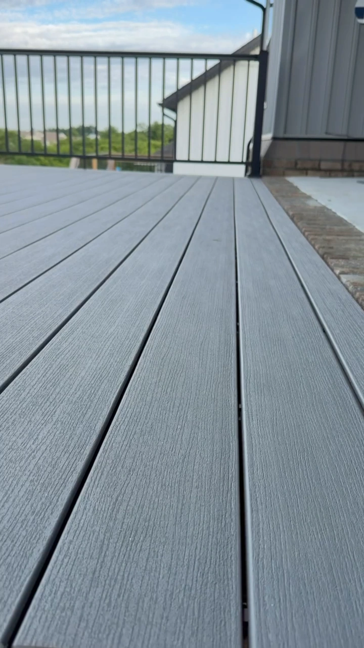
In progress
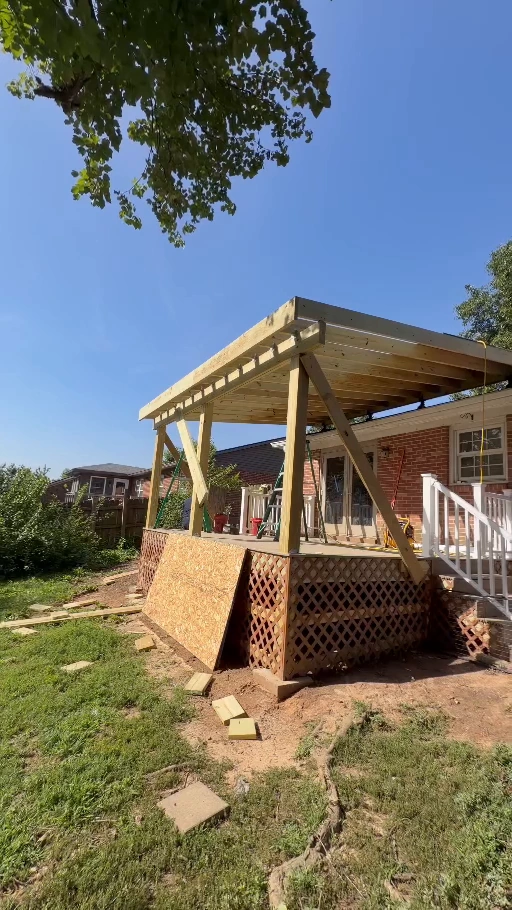
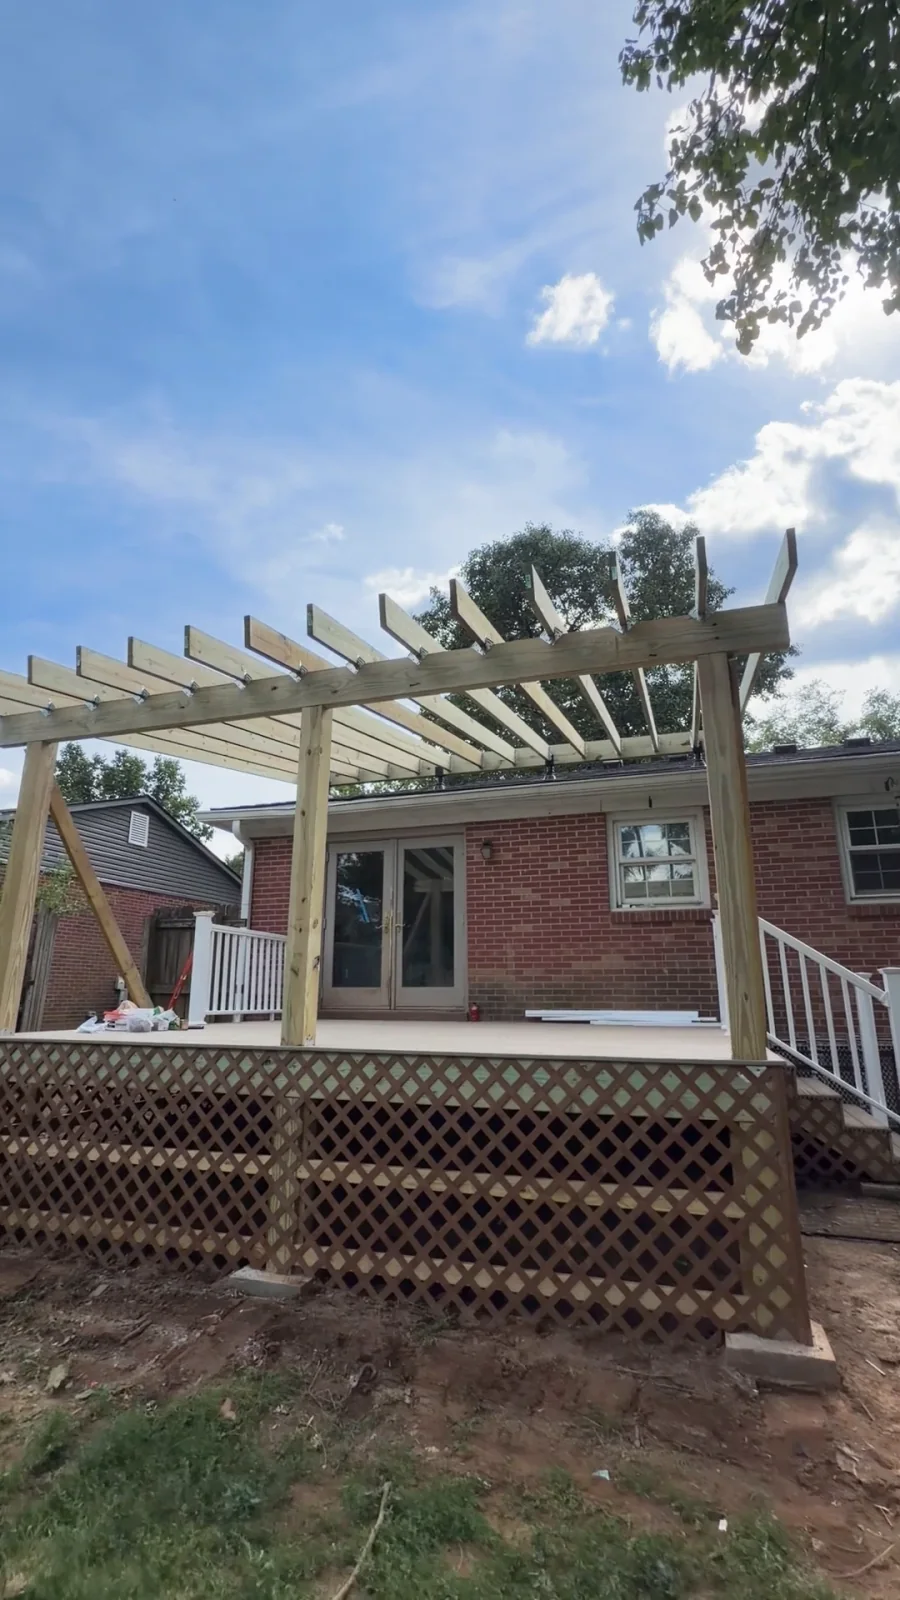
The structure takes shapeA closer look at a covered deck in progress
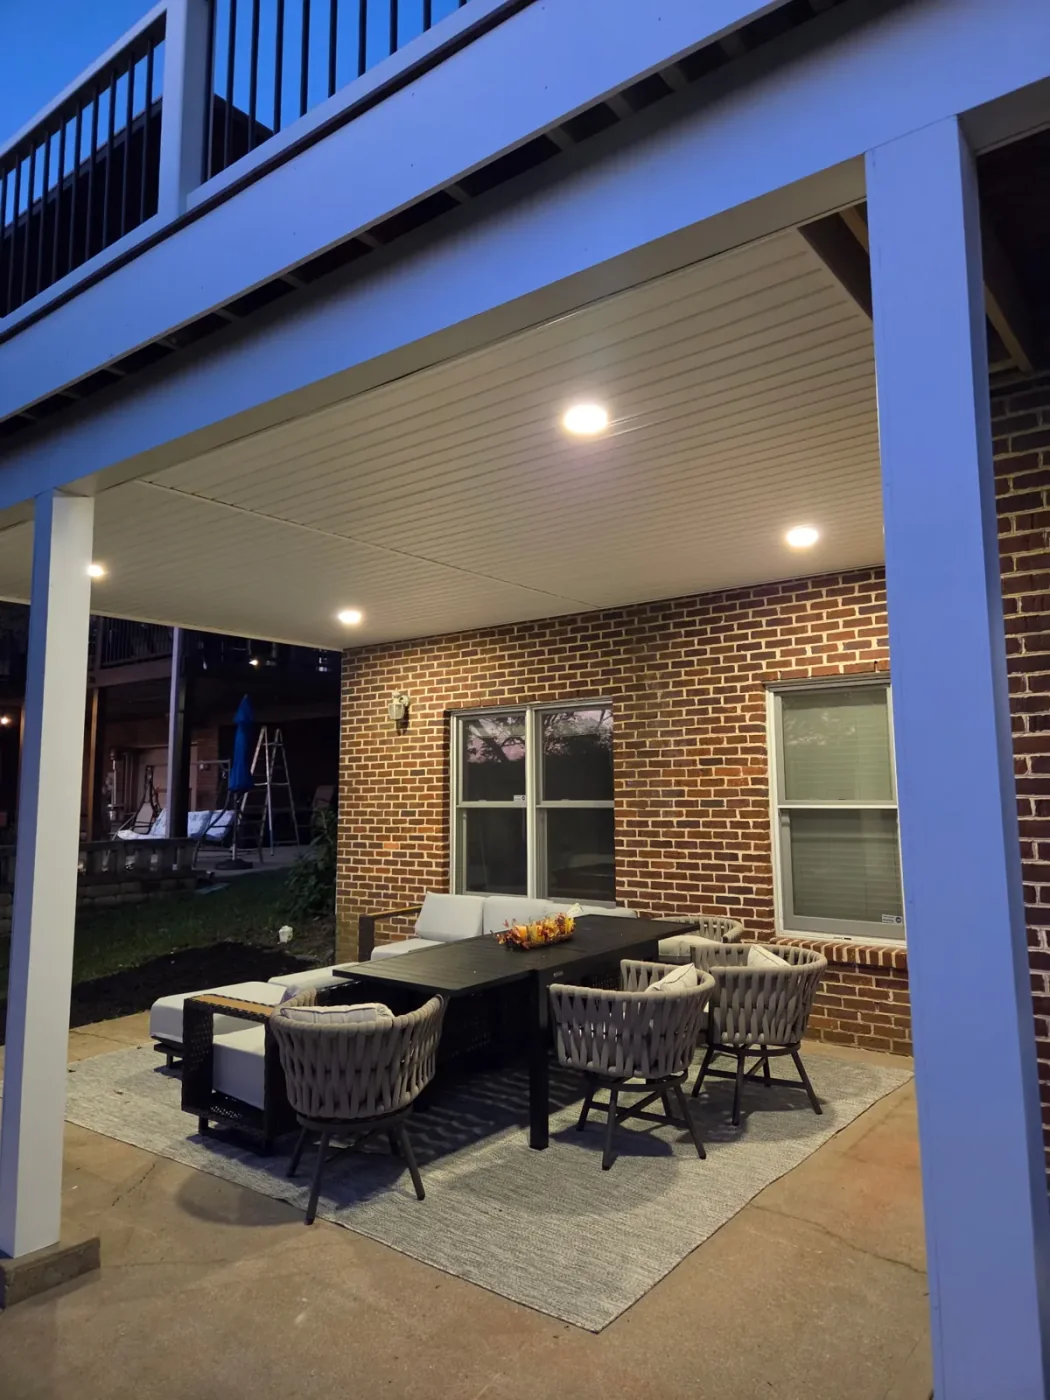
Turn the space outside your back door or beneath your deck into a practical place to gather, with the layout and drainage considered from the start.
The table needs room, the doors need clearance and water needs a sensible route away. We look at the ground level and how the space connects to your house, stairs and yard before agreeing on the patio layout.
Share the location and your ideas. We'll look at the ground levels and layout during your free visit.
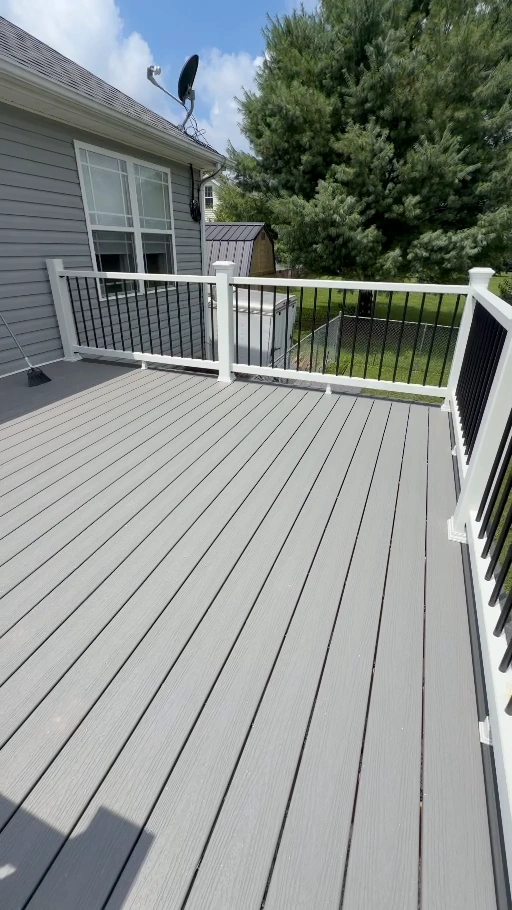
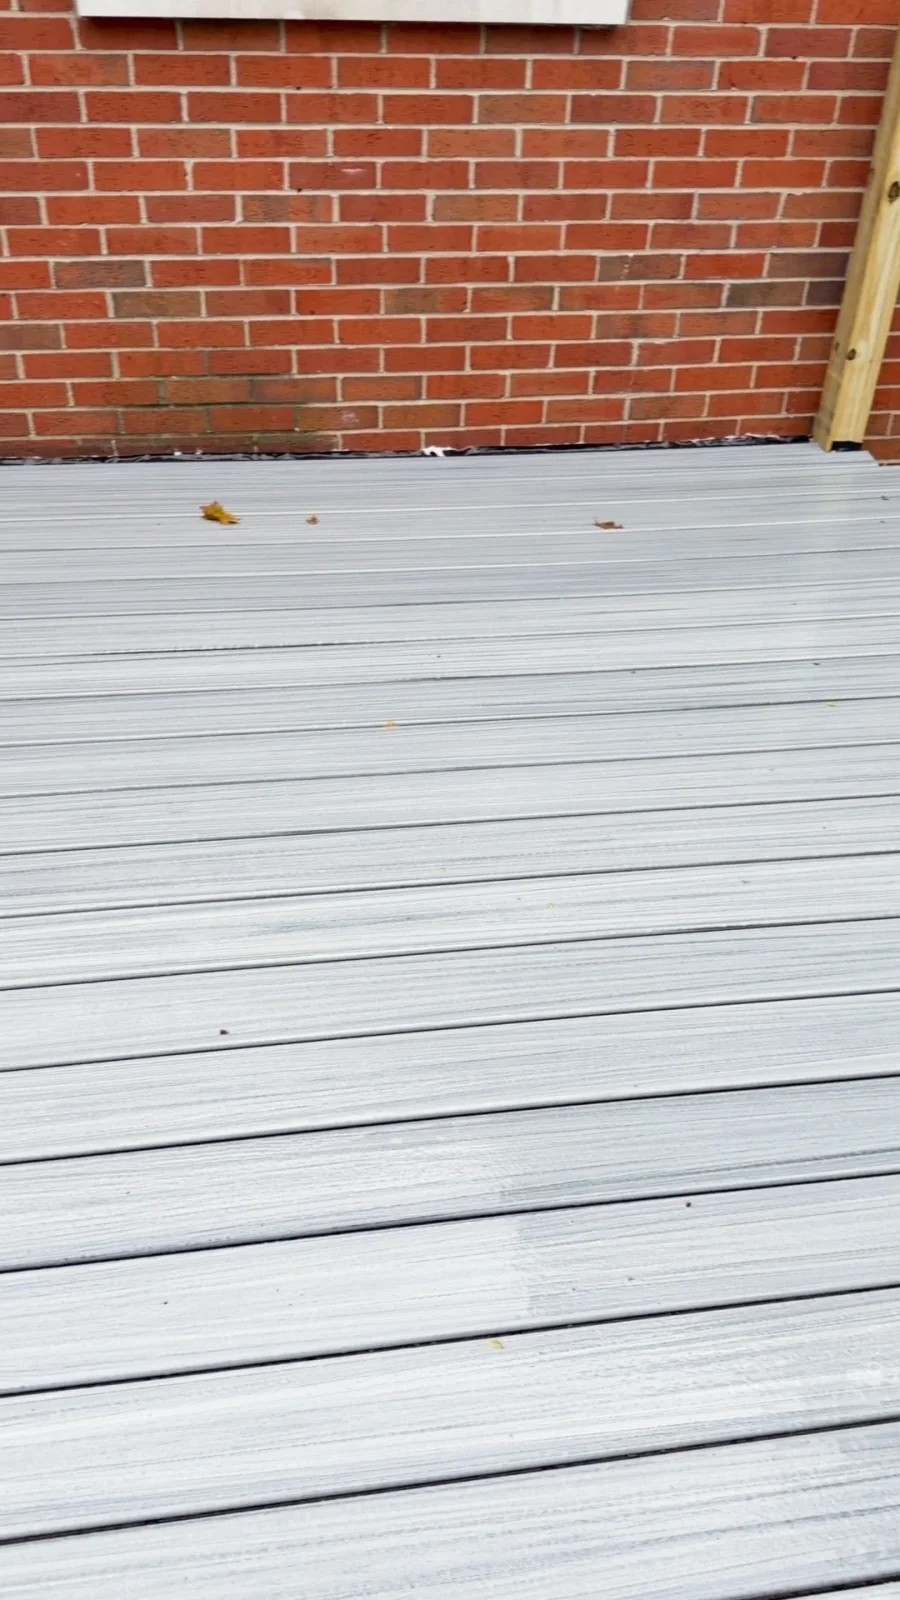
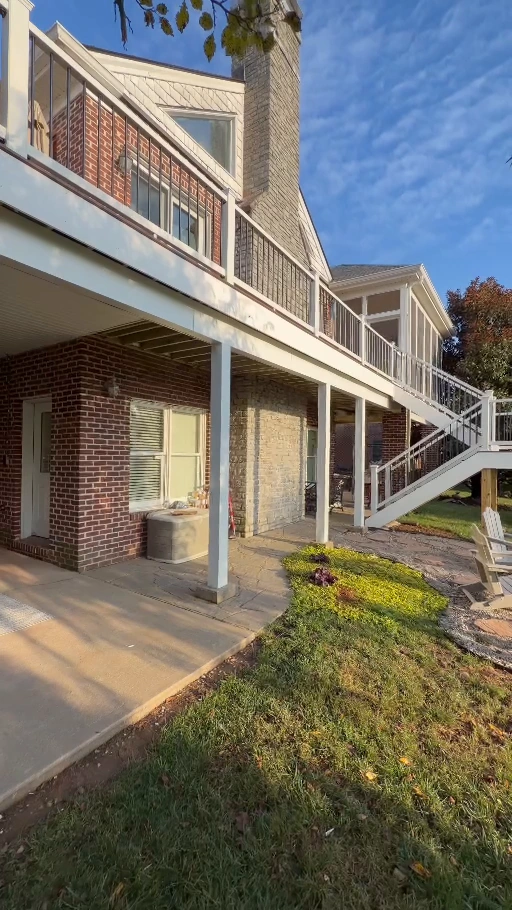
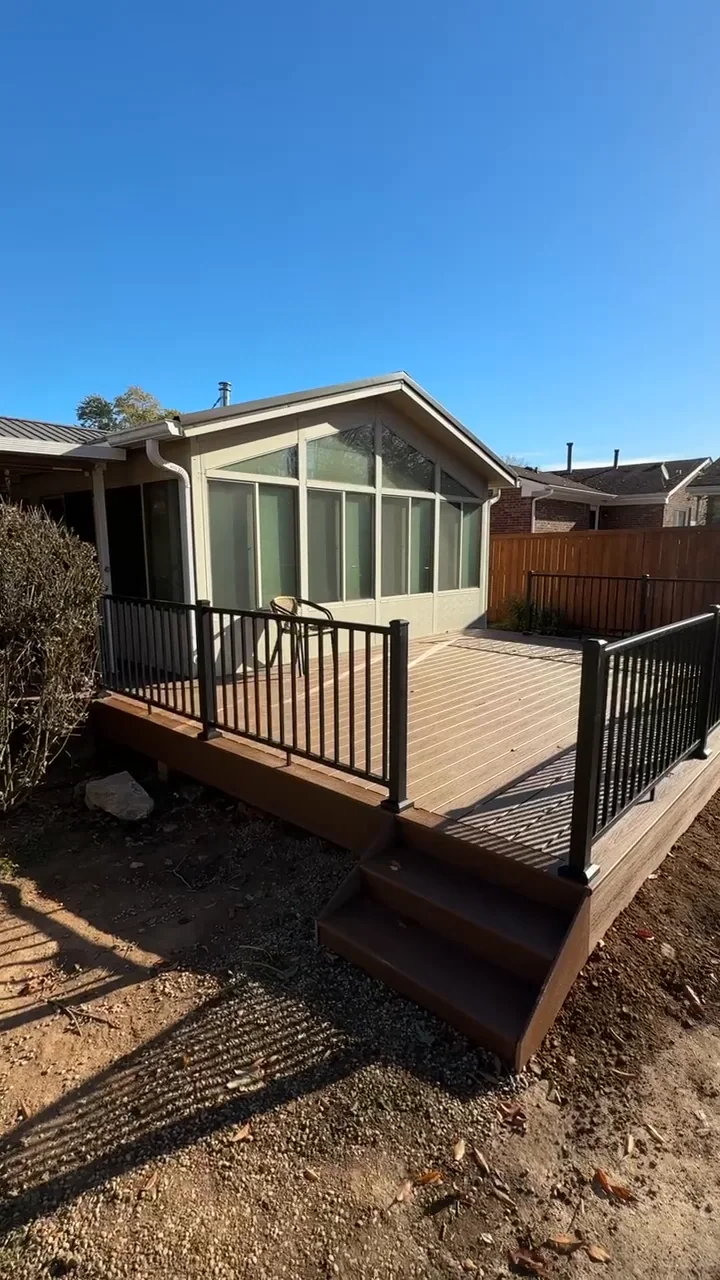
These selected photos show ground-level and under-deck areas. The full archive below also includes deck surfaces, stairs and other outdoor projects.
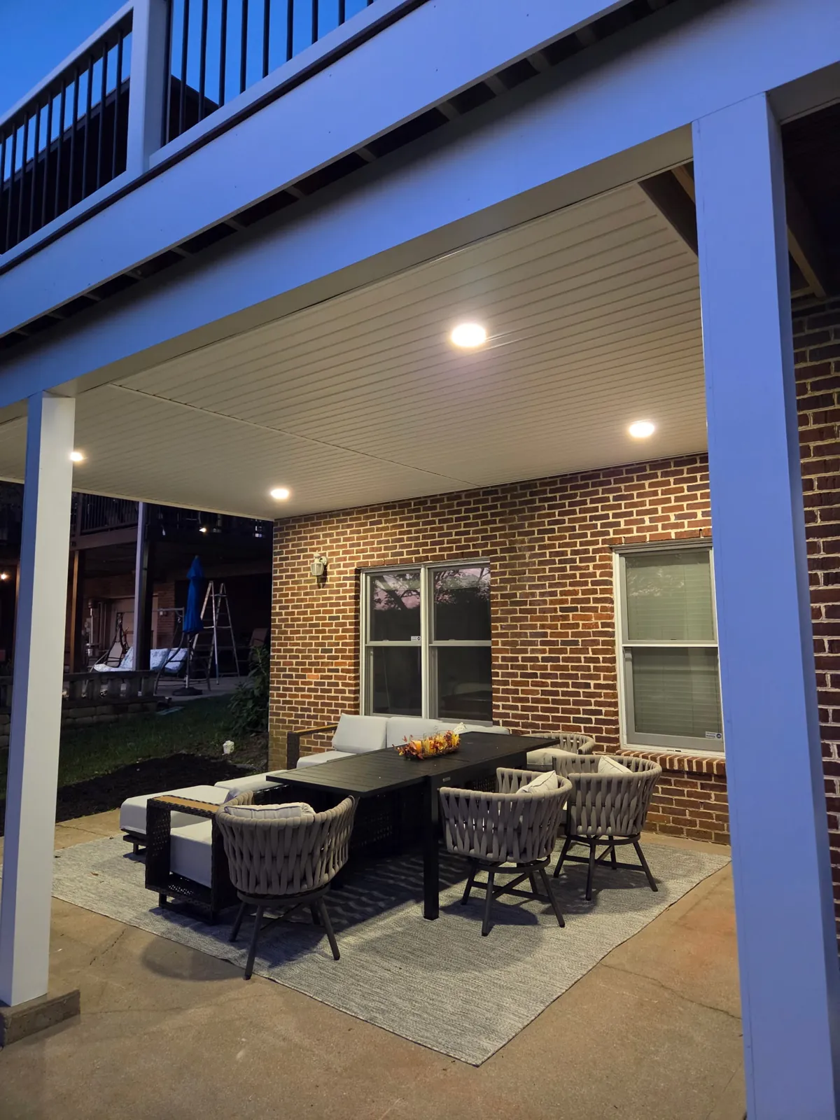
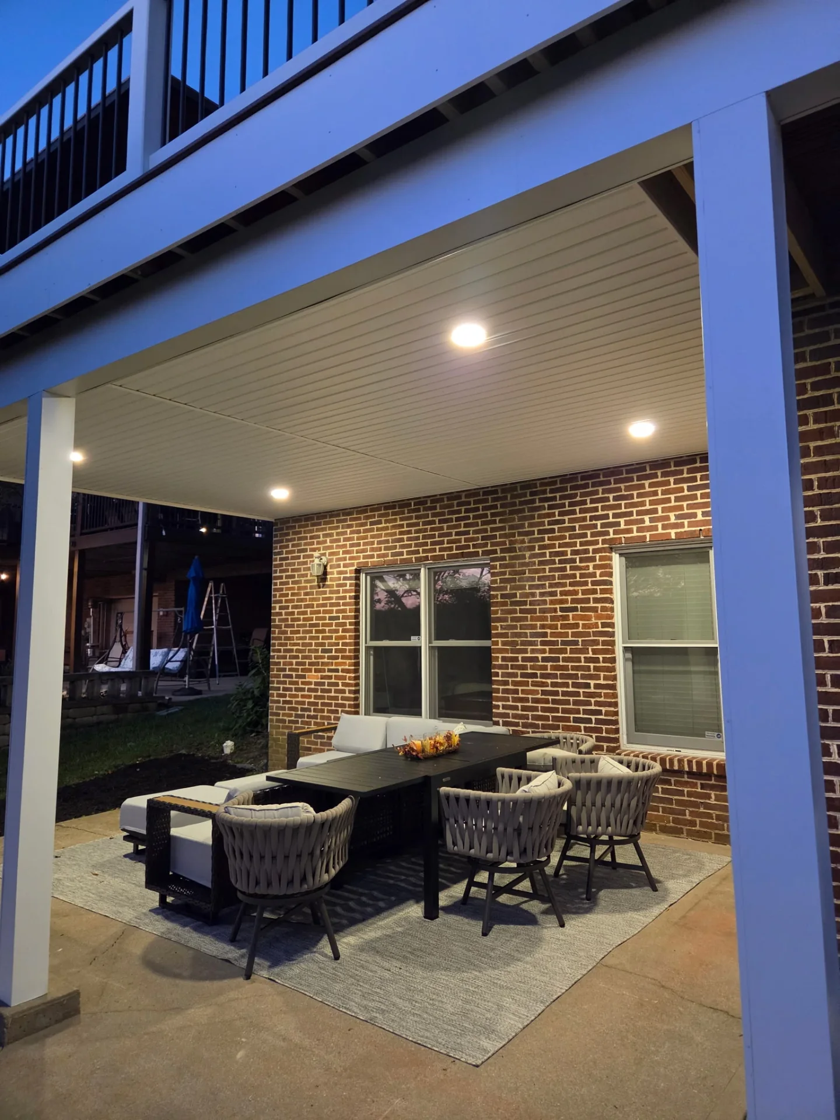
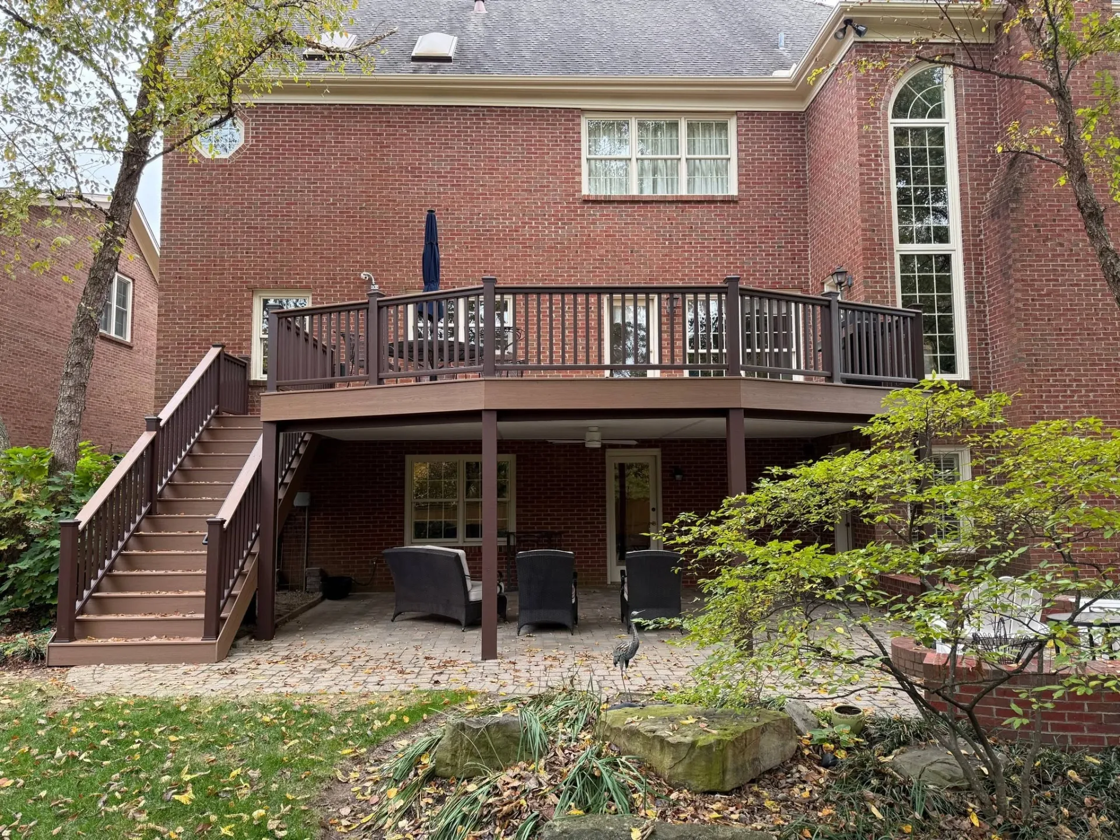
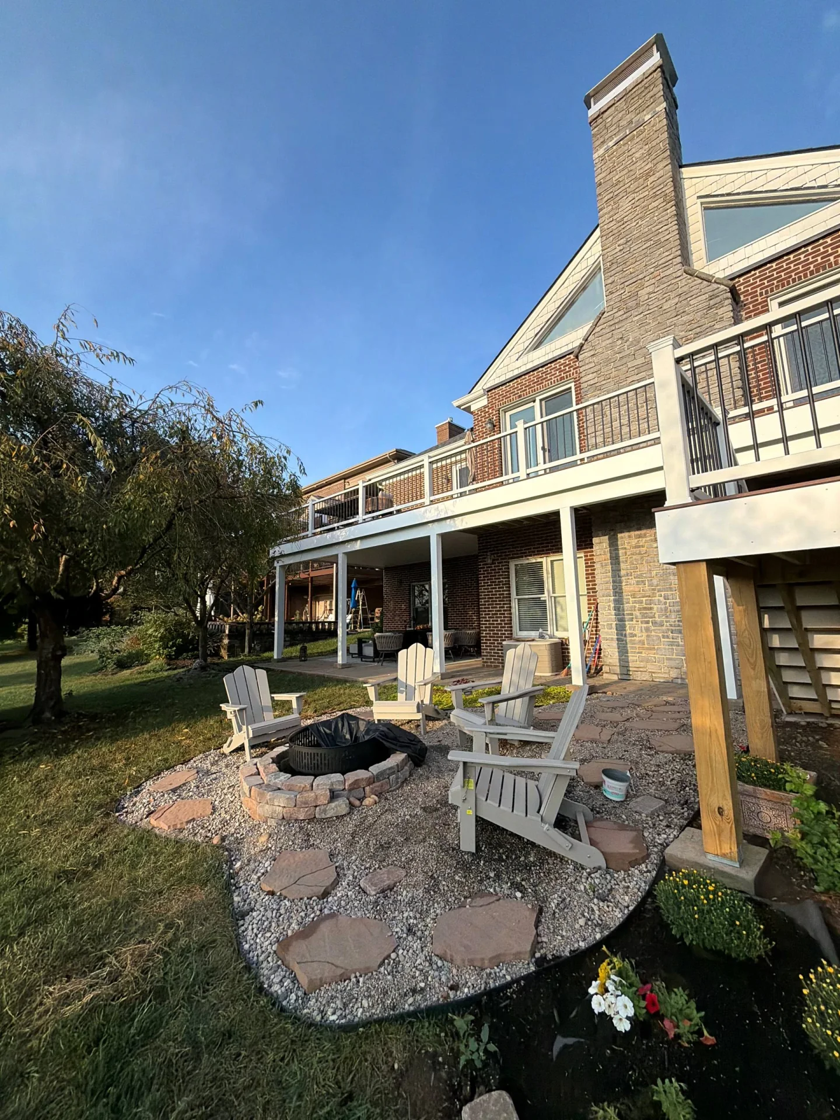
A patio that fits a table on paper may feel tight once the chairs are pulled out. We plan the dining or lounge area around real use, including the route to the lawn and any deck stairs. The goal is usable space rather than paving every available corner.
A lower patio can make a second gathering area without expanding the platform above. We review headroom, posts, stair landings and runoff from the deck. If you want a dry space below, a planned water-management system is a separate part of that discussion.
Coordinate your patio and deck stairs →A concrete patio is more than the visible finish. Site preparation, levels, joints and the connection to existing paths all affect the result. We identify those project-specific details during the site visit and define the proposed surface and work in the estimate.
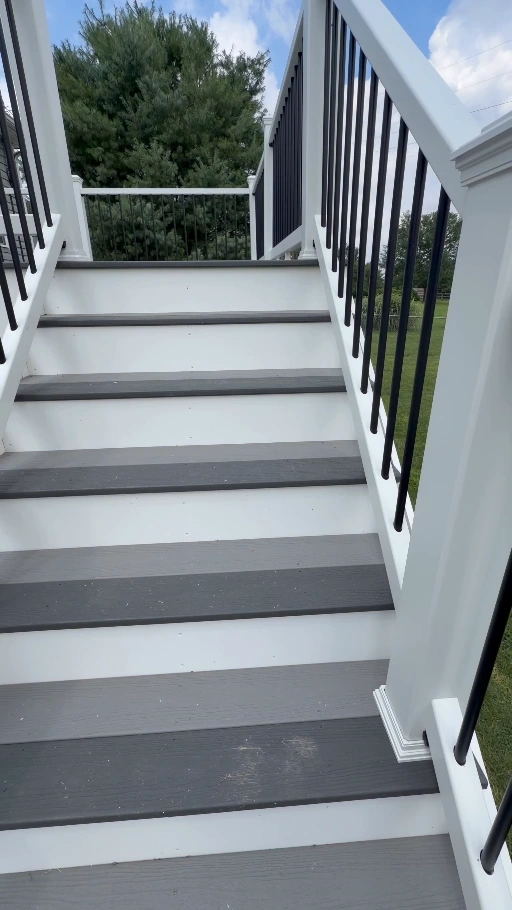
Plan the whole outdoor space →These clips include deck construction, framing, stairs and overhead structures; they are a wider archive of our outdoor work.
Showing 6 of 24 project videos
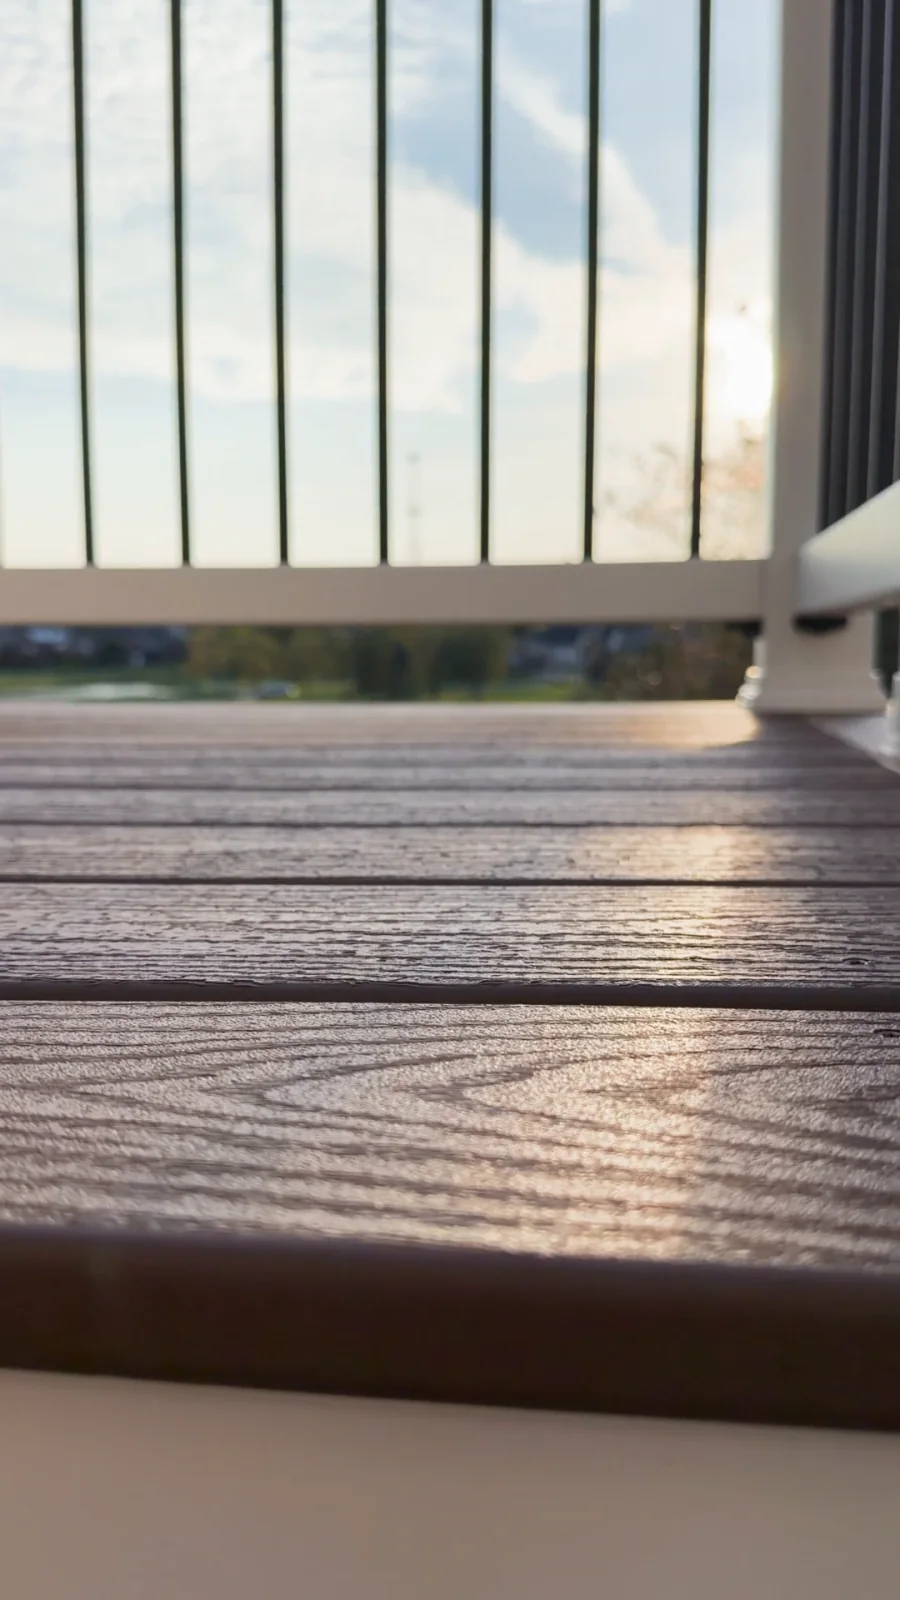
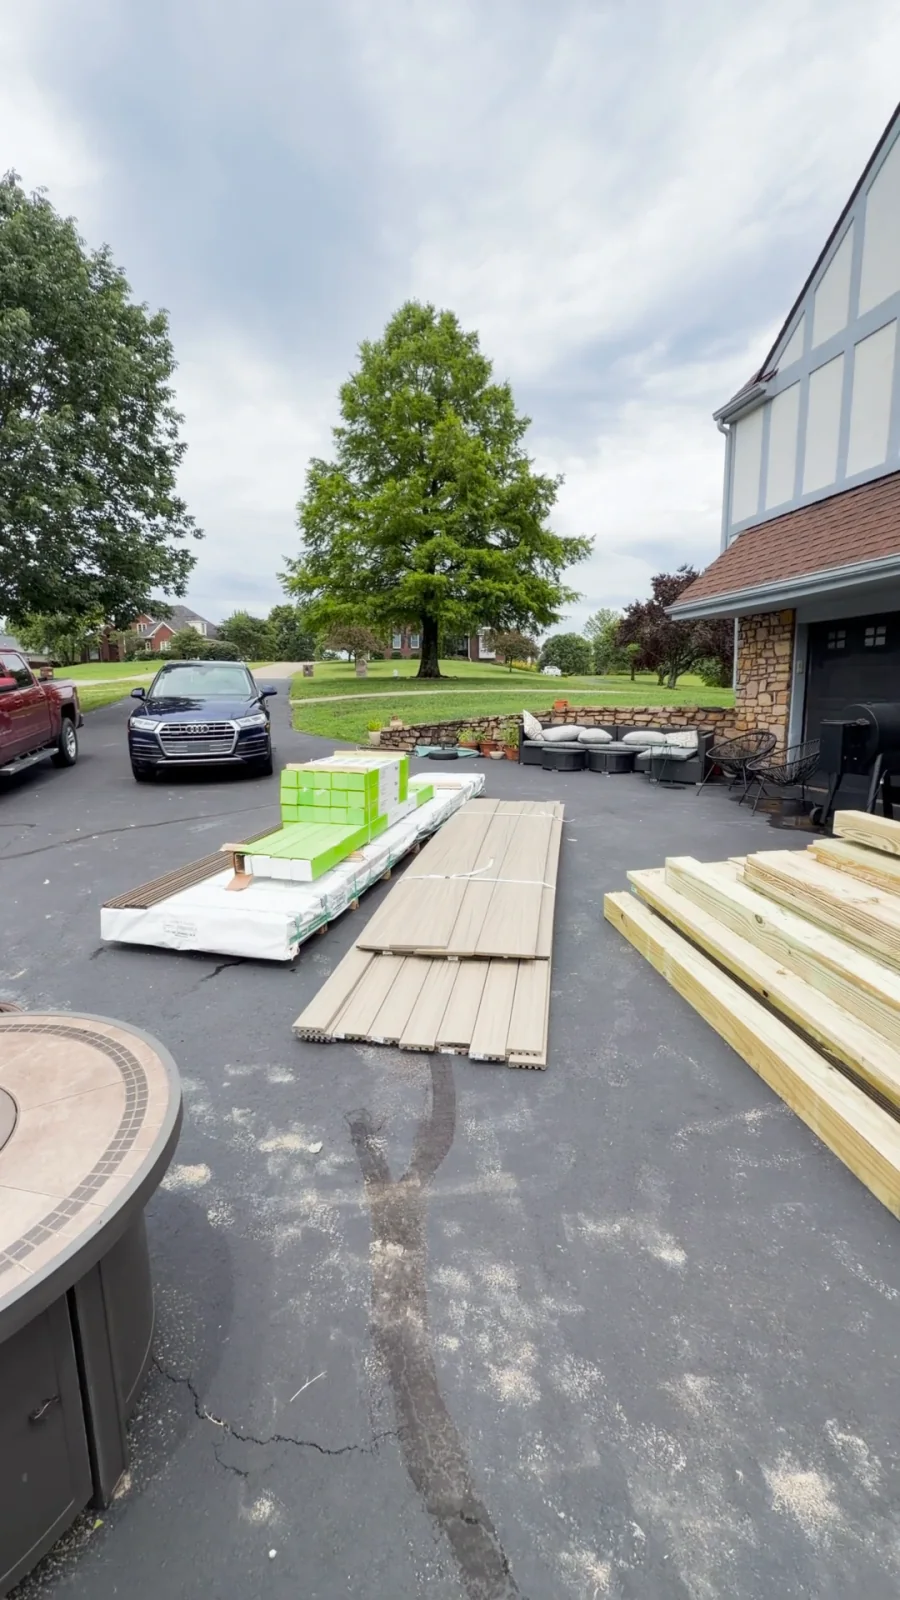
Our full collection includes wood, composite, covered spaces and work in progress. Open any photo for a closer look.
Showing 20 of 80 photos
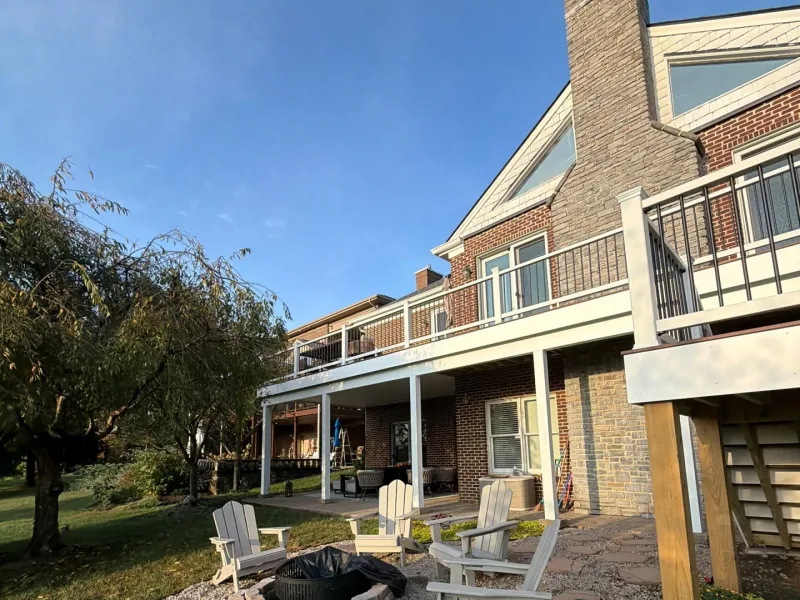
Bring your deck, patio and shade together with clear routes and a purpose for each gathering space.
Explore outdoor living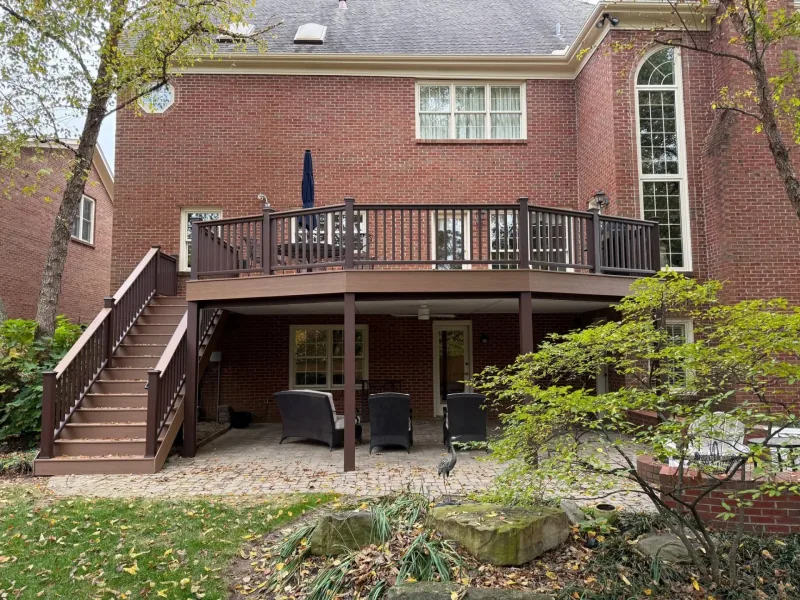
Compare materials, layouts and real projects before choosing the right deck for your Lexington backyard.
Explore deck building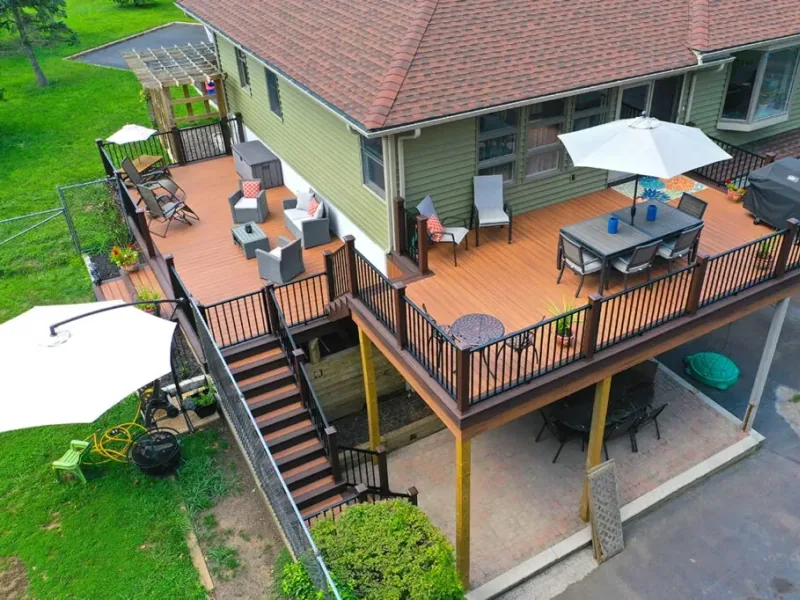
Solve awkward stairs, crowded seating and changes in elevation with a layout planned around your backyard.
Explore custom decks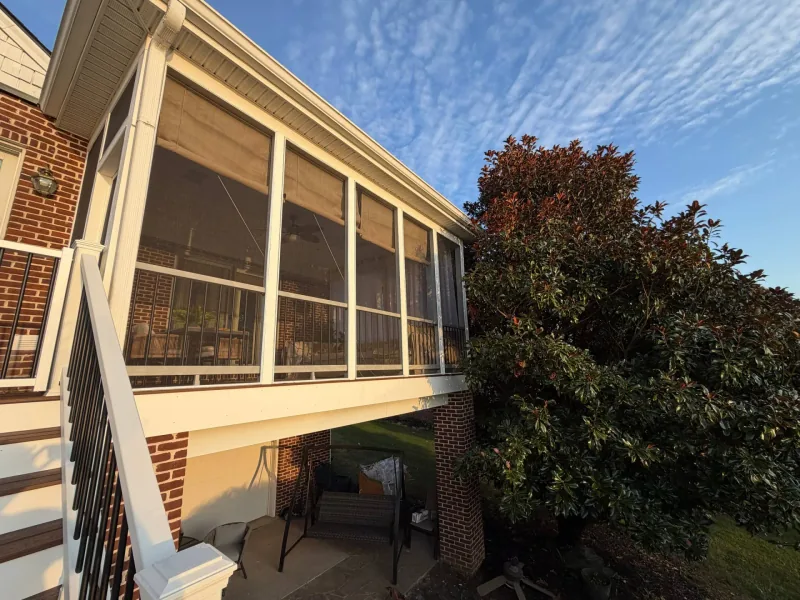
Plan roofed outdoor space around your seating, nearby windows and the support needed beneath the cover.
Explore covered decks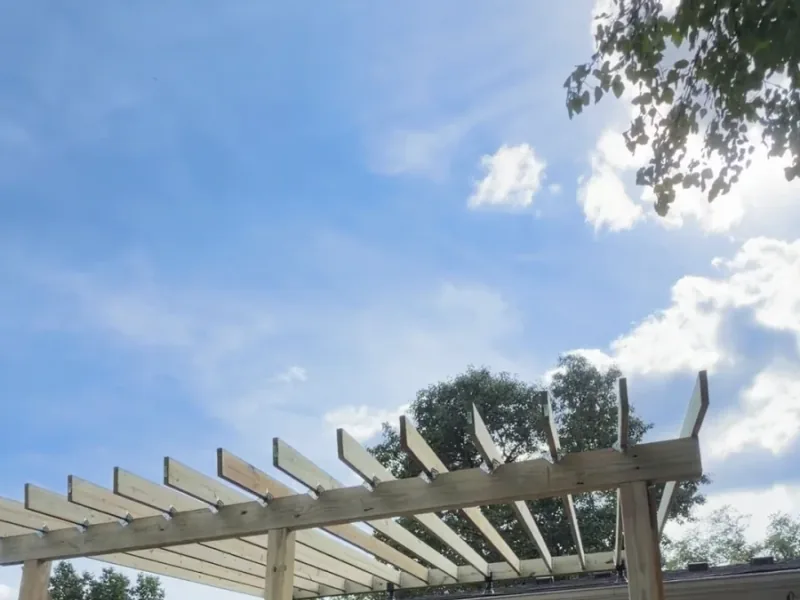
Define a dining or lounge area with an open overhead frame and a practical plan for shade.
Explore pergolasAppreciated help with permits and HOA, a prompt estimate, fast scheduling, and clear communication. Described a straightforward process and a finished deck she was happy with.
Carmella R. · Review summaryPleased with a composite deck in Frankfort. Praised Peter’s guidance, the crew’s respectful approach, and a sturdy finished deck with low maintenance needs.
Margarita M. · Review summaryHappy with a replacement composite deck and added roof. Found the project manager easy to work with and planned to return for a privacy fence.
Chris M · Review summaryHave a question about your home? Call (859) 765-7267.
We can assess the space, including headroom, support posts, the stair landing and how water moves through it. A patio below an open deck will not automatically stay dry; rain protection needs to be addressed as part of the design.
It depends on door height, grading, drainage and how you want the surface to feel and look. We compare the fit for the site instead of assuming one option is right for every backyard.
Concrete patio work can be part of an outdoor project. Tell us the size, location and finish you have in mind so we can confirm the scope after reviewing the site. Any other paving materials are confirmed before they are included in a proposal.
Yes. Planning them together lets us coordinate the stair landing, walking route and seating areas. It also makes it easier to discuss a later cover or other future changes before the layout is fixed.
Start with a free visit, practical options and a written estimate.
Request My Free Visit