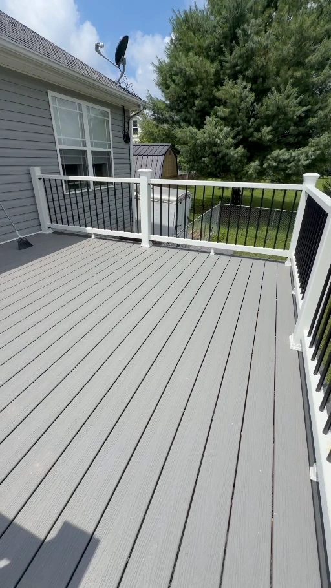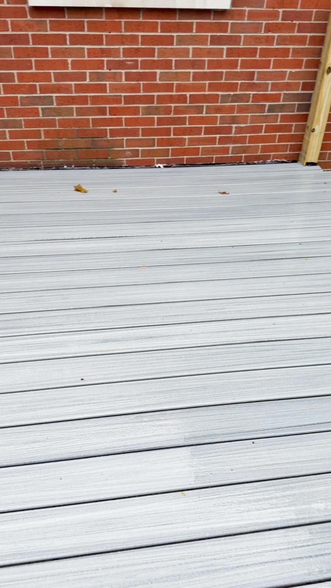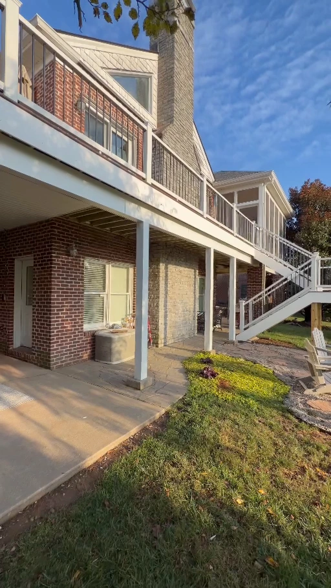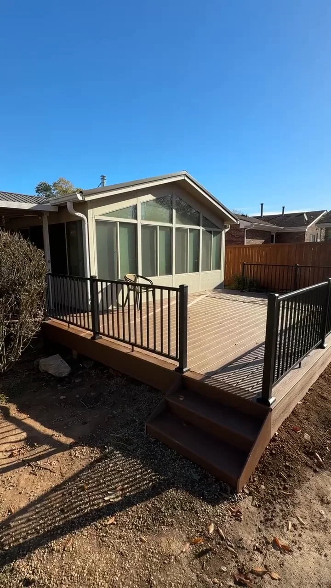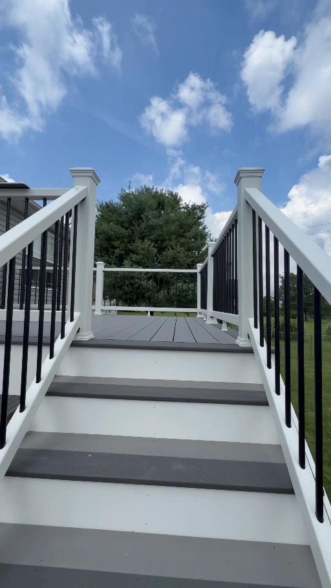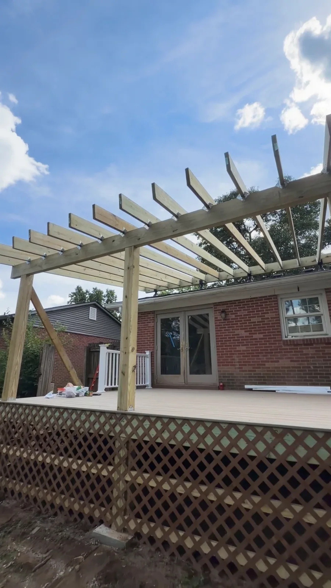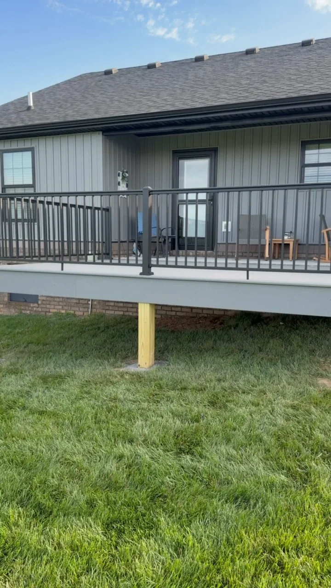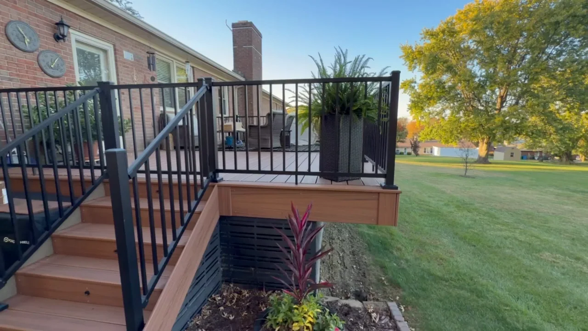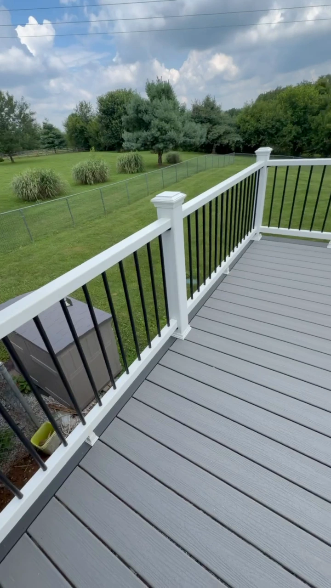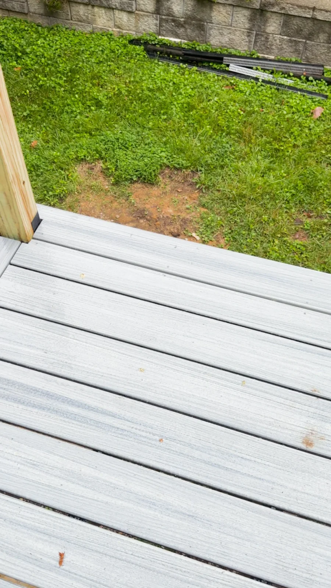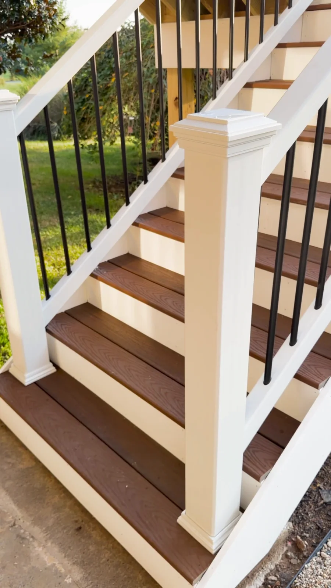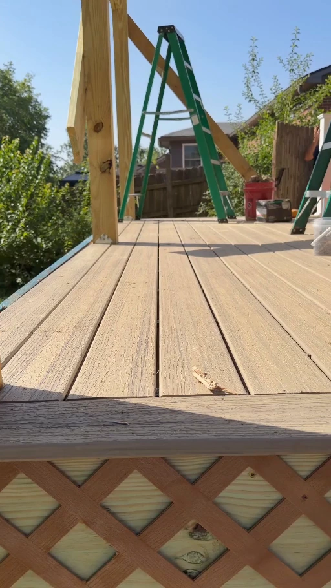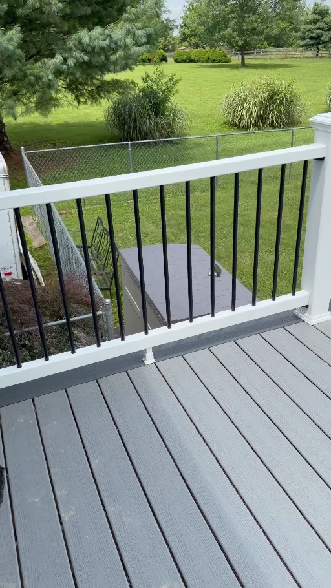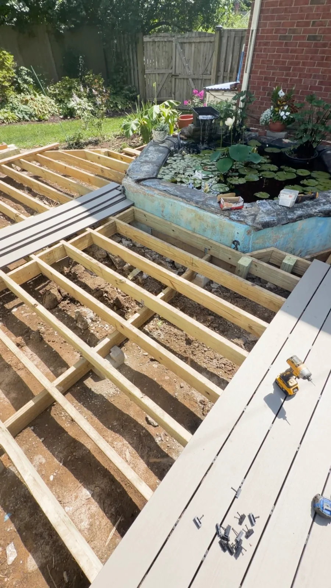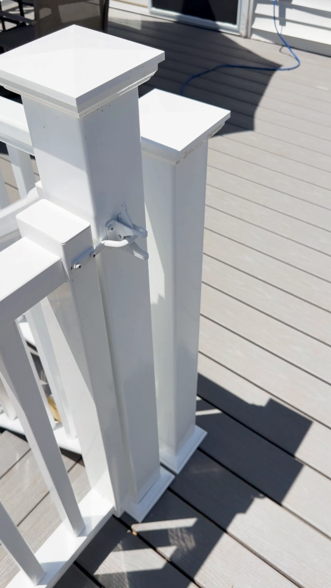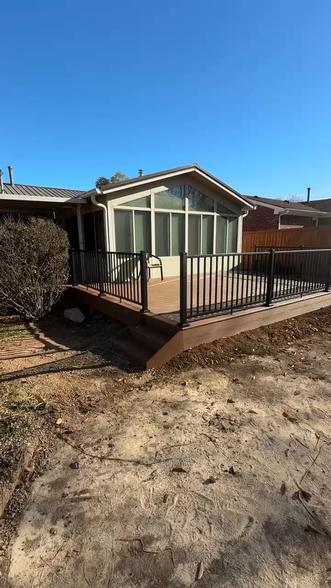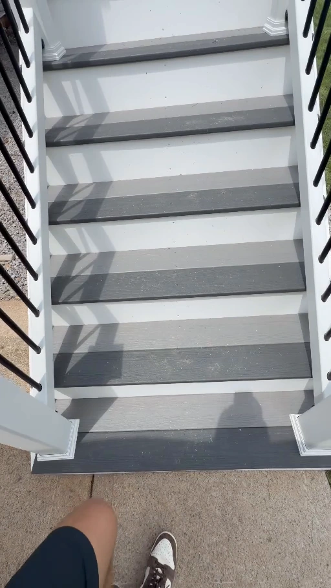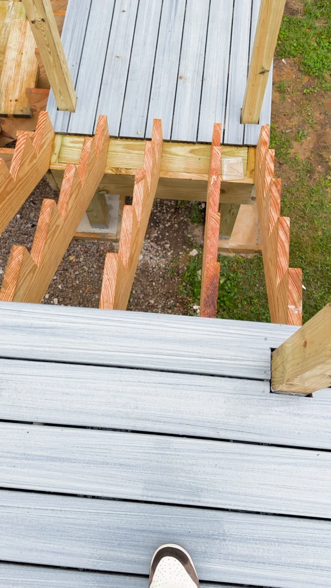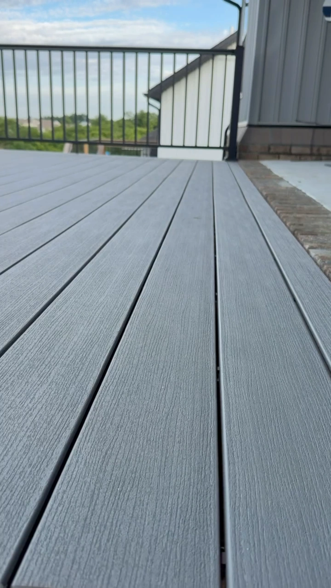
In progress
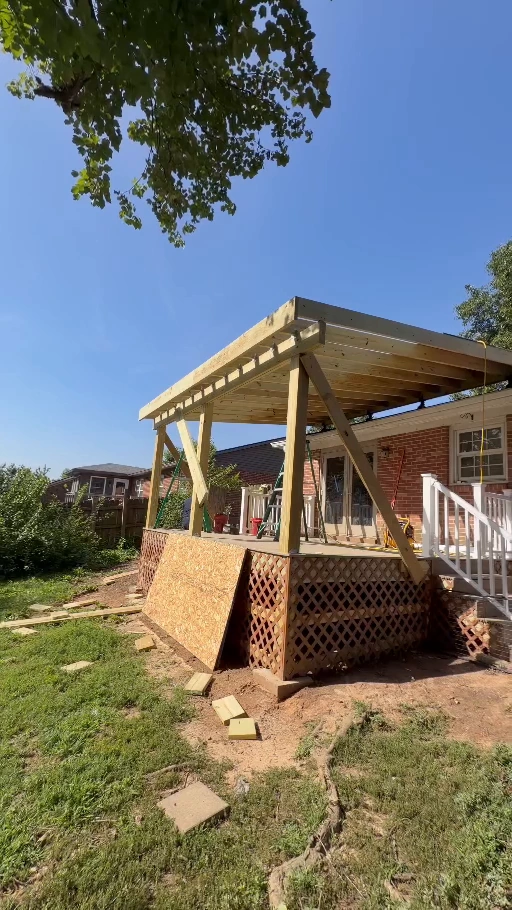
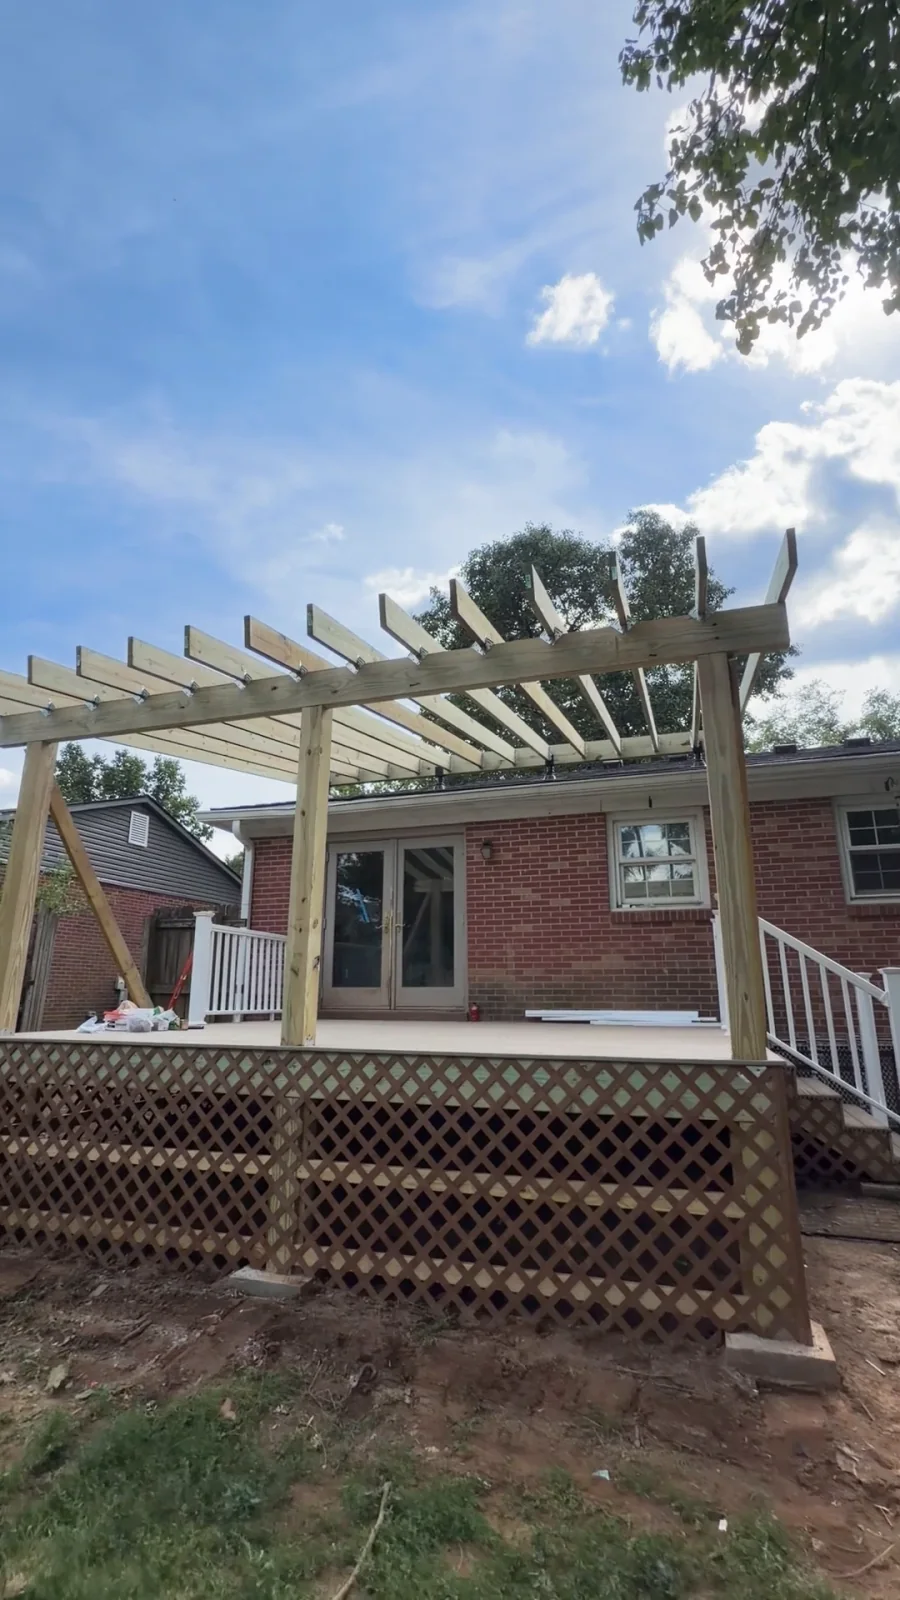
The structure takes shapeA closer look at a covered deck in progress
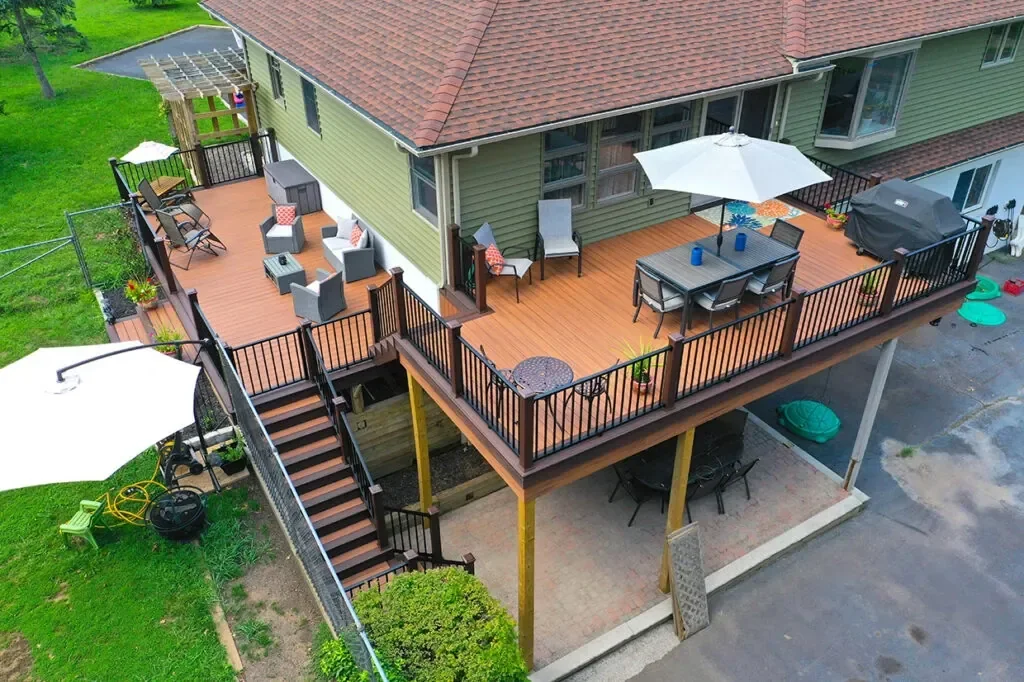
The best layout starts with how you move: out the door, around the table and down to the yard. Let's make those parts work together.
A table can fill a deck and still leave no comfortable route past it. Stairs can land in the wrong part of the yard. Custom deck design starts with these everyday problems, then puts the usable space where you need it.
Start with your address and ideas. We'll work through the layout together during a free on-site visit.
These selected projects show how levels and stairs connect. The full archive below includes a wider range of materials and outdoor spaces.
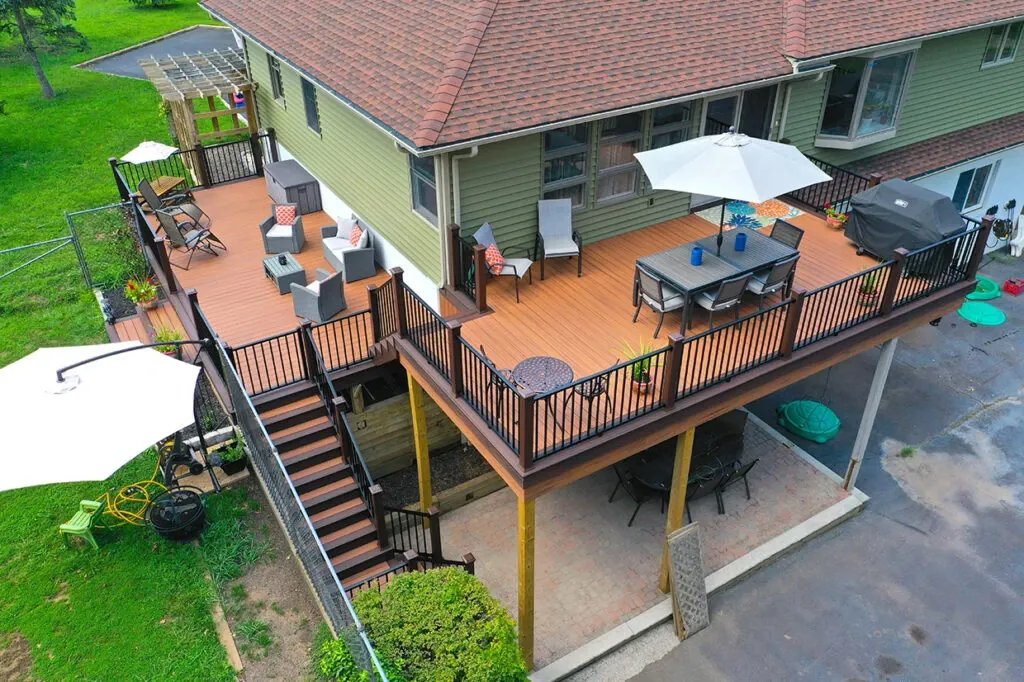
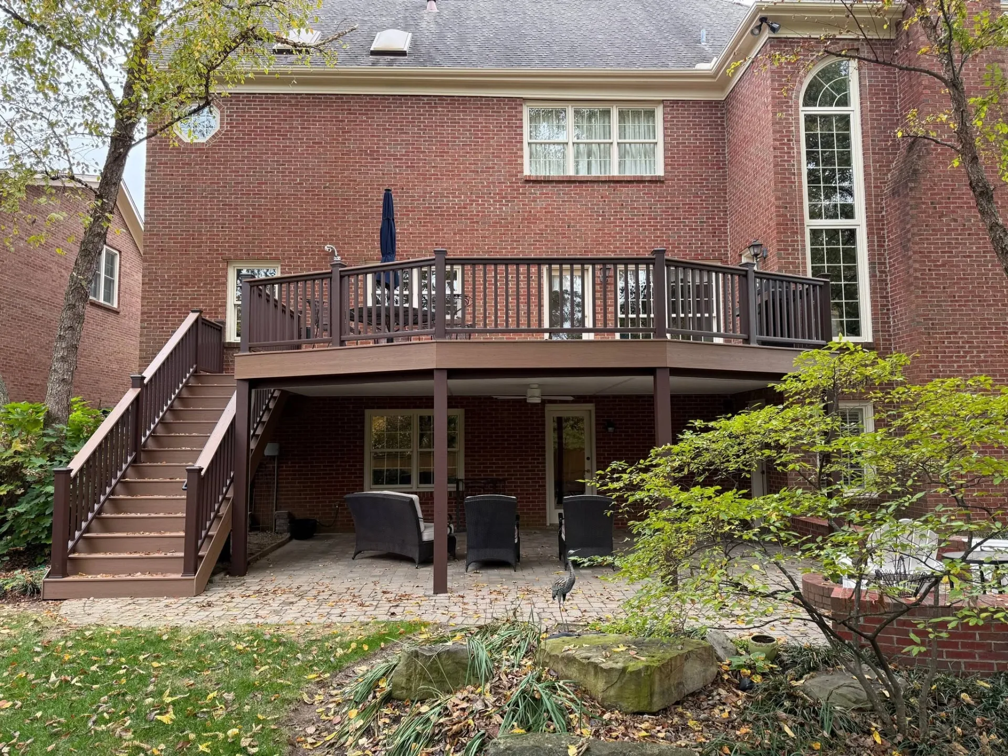
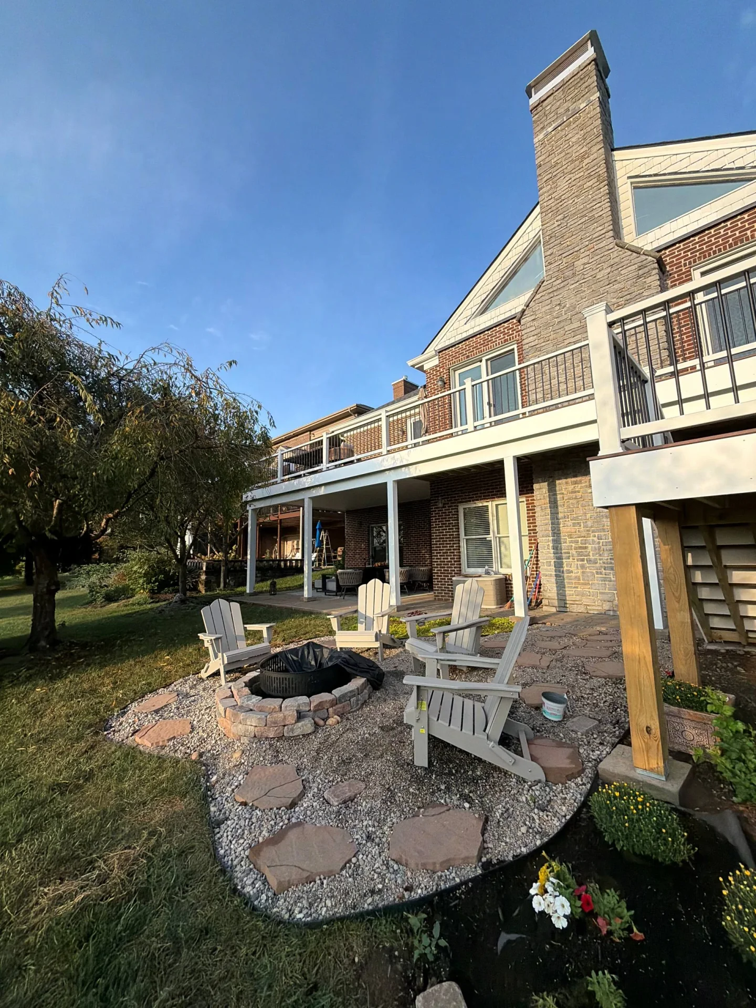
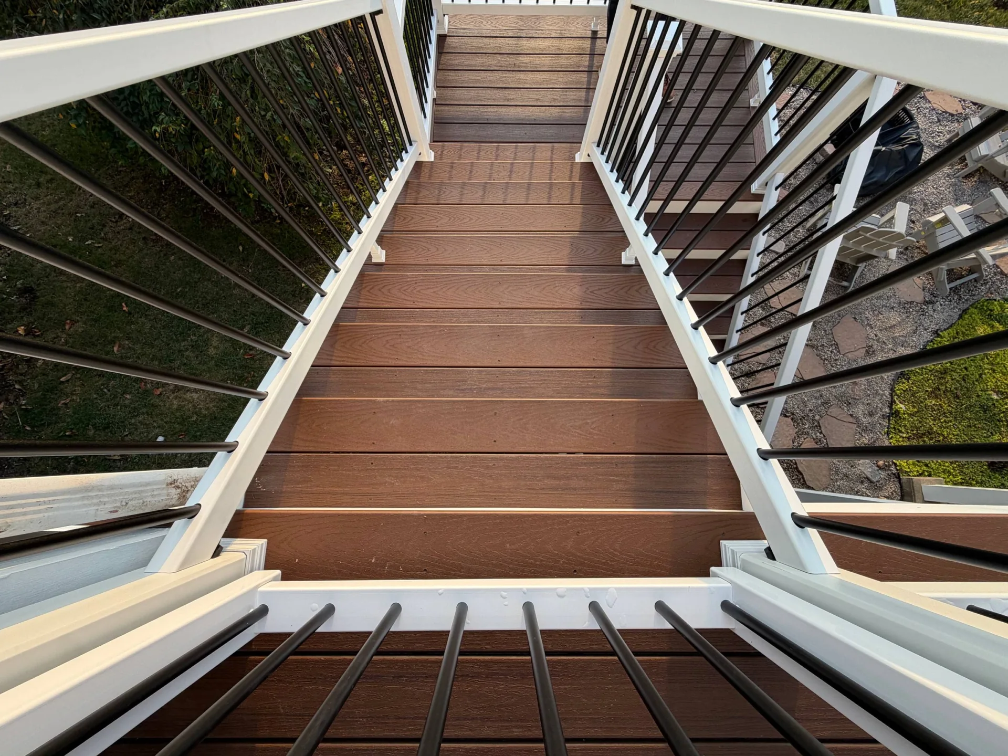
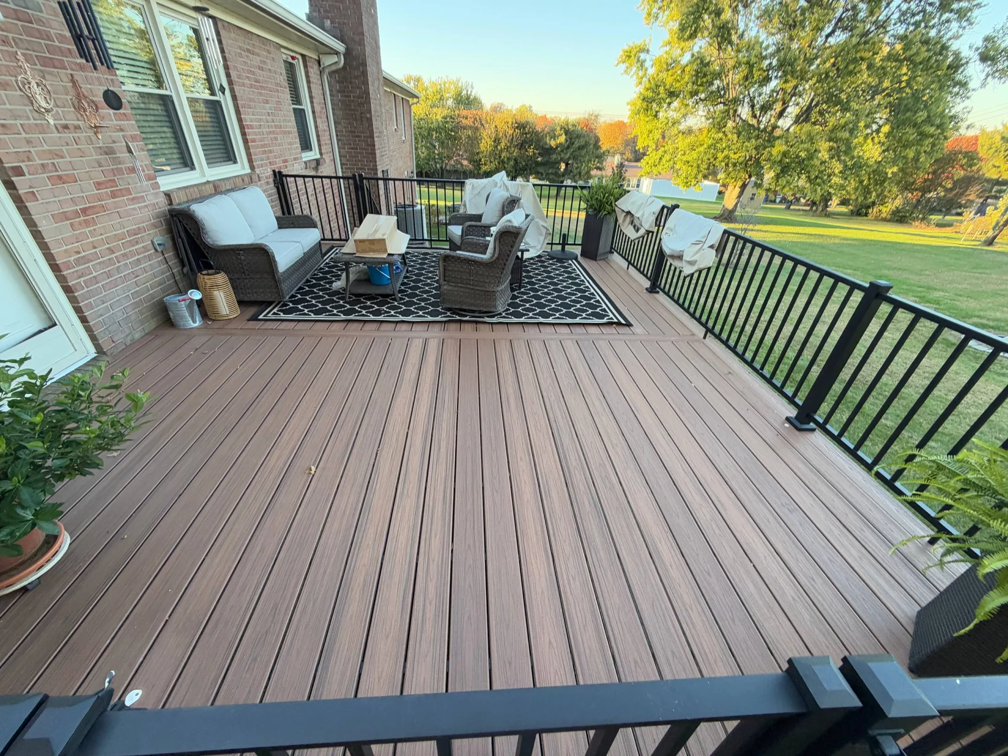
We plan dining, lounging and circulation together. The grill needs a sensible location, doors need clearance and chairs need space when people are sitting in them. That thinking gives each part of the deck a job without filling the yard with unnecessary structure.
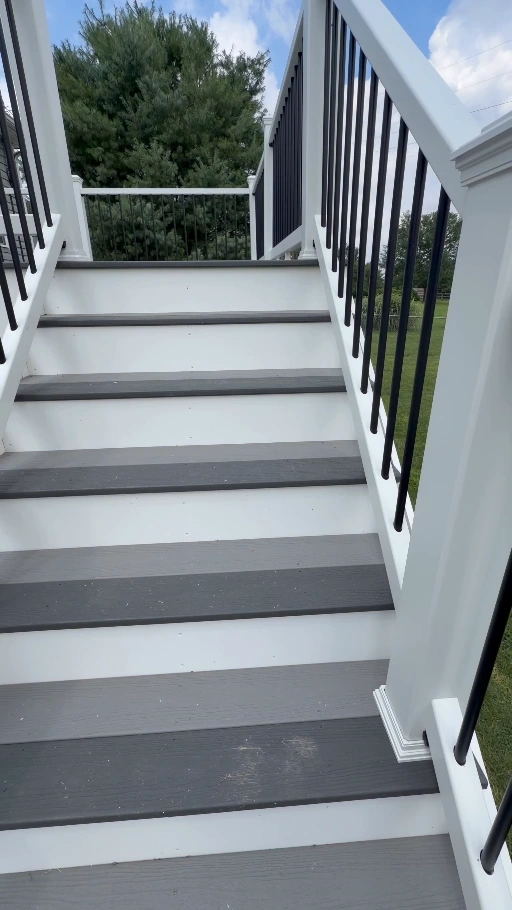
A sloping yard or a high back door may call for an elevated deck, a larger stair landing or a second gathering area below. We compare the options with the supports and access they require. Extra levels should make the backyard easier to use, not just add complexity.
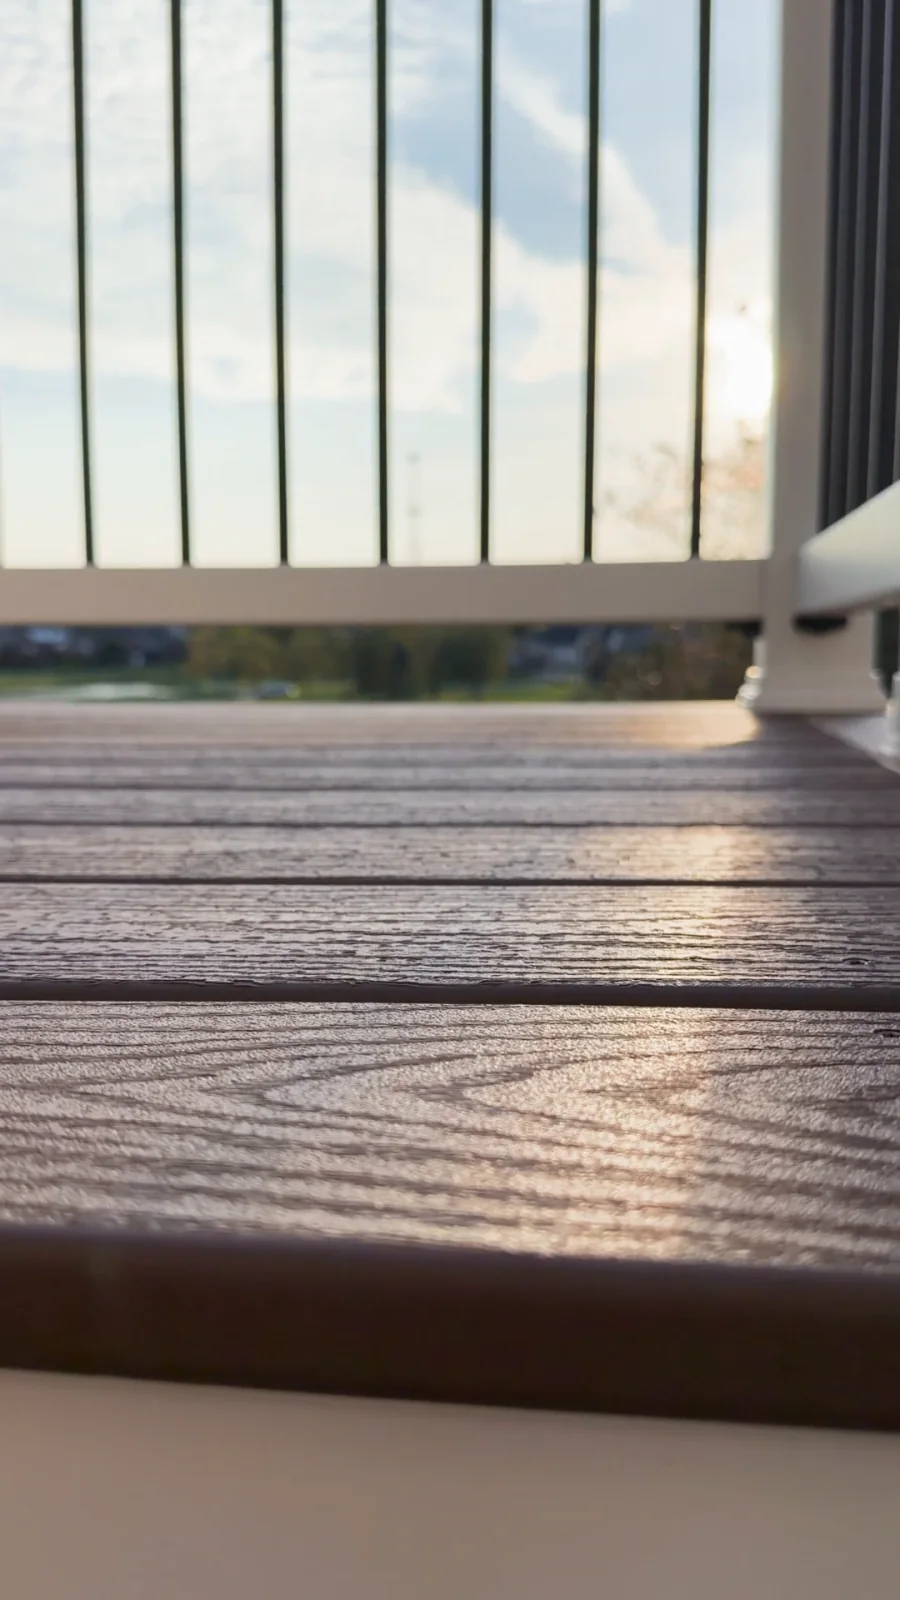
Connect a deck to a patio →Board borders, stair proportions and rail lines can make a large layout feel calm and connected. We coordinate those details with your choice of wood or composite, the view you want to keep and the maintenance you are willing to take on.
Explore composite colors and details →Browse our broader project archive, including custom layouts, wood and composite decks, stairs and overhead structures.
Showing 6 of 24 project videos
Our full collection includes wood, composite, covered spaces and work in progress. Open any photo for a closer look.
Showing 20 of 80 photos
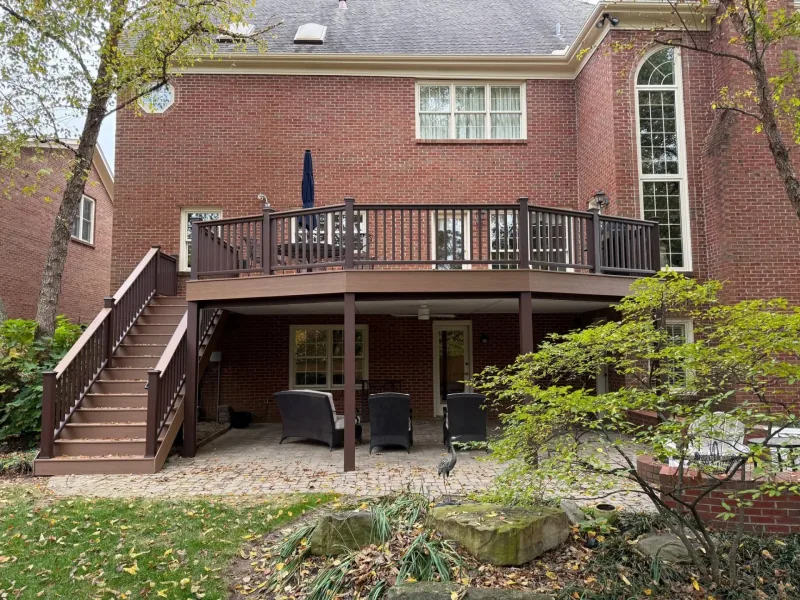
Compare materials, layouts and real projects before choosing the right deck for your Lexington backyard.
Explore deck building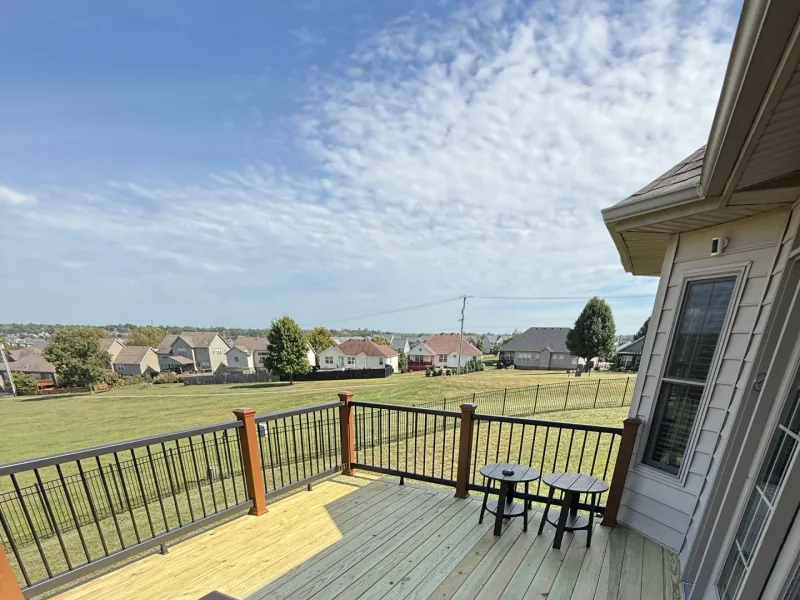
Explore natural wood decking, practical stair layouts and the care that keeps your deck looking good.
Explore wood decks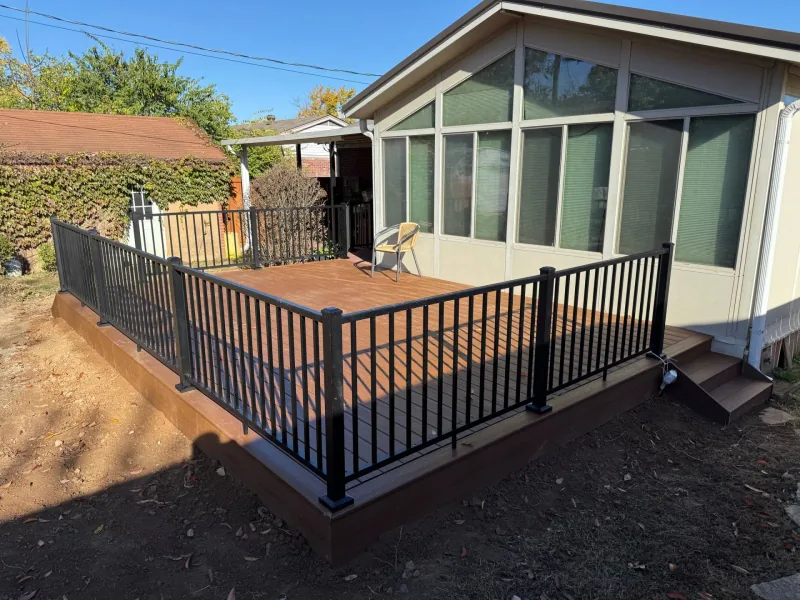
Compare composite and PVC options, colors and installation details for a deck with less refinishing work.
Explore composite decks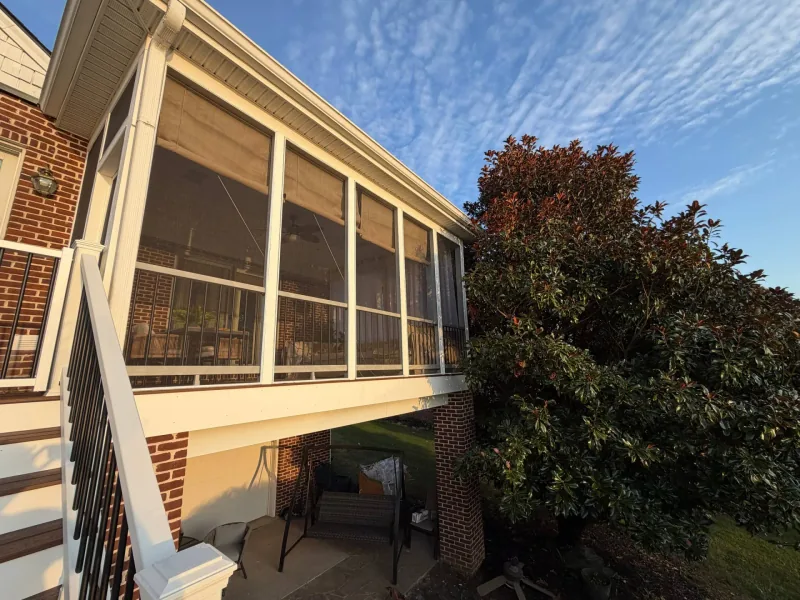
Plan roofed outdoor space around your seating, nearby windows and the support needed beneath the cover.
Explore covered decks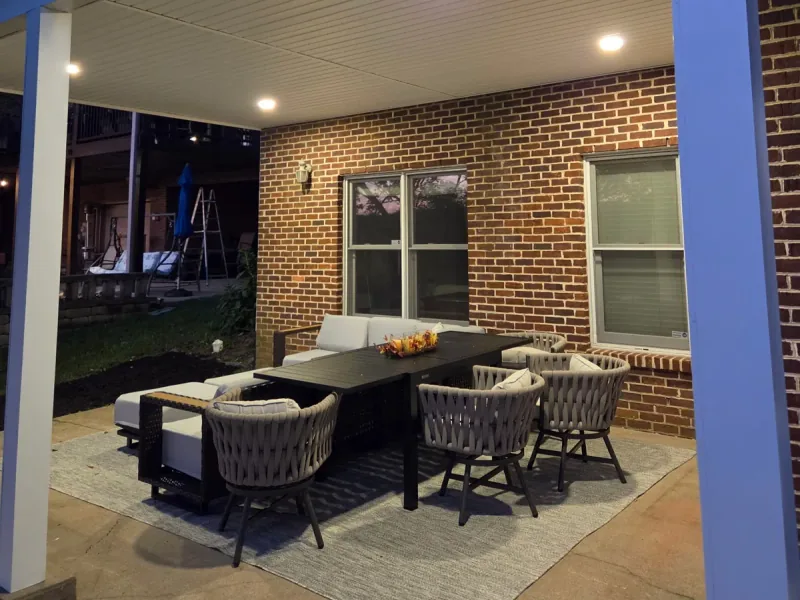
Make space for outdoor dining or lounging with a patio planned around access, furniture and drainage.
Explore patios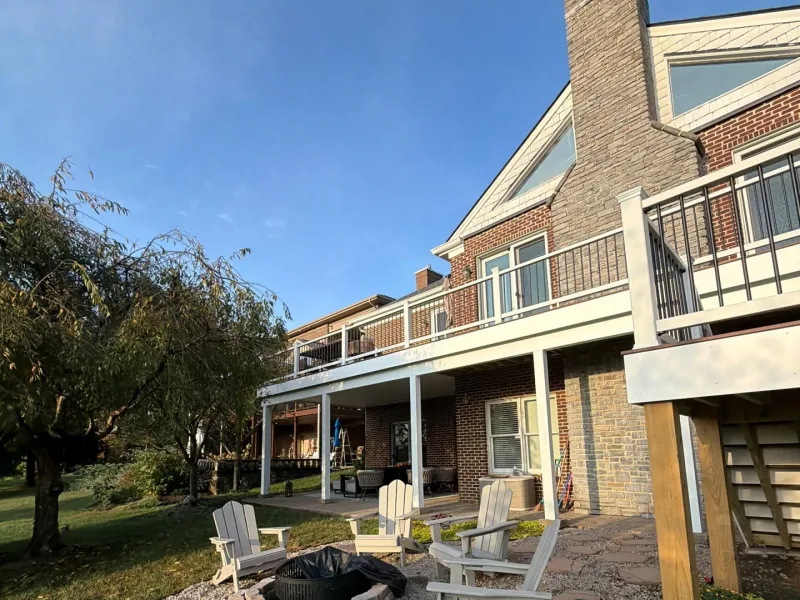
Bring your deck, patio and shade together with clear routes and a purpose for each gathering space.
Explore outdoor livingAppreciated help with permits and HOA, a prompt estimate, fast scheduling, and clear communication. Described a straightforward process and a finished deck she was happy with.
Carmella R. · Review summaryPleased with a composite deck in Frankfort. Praised Peter’s guidance, the crew’s respectful approach, and a sturdy finished deck with low maintenance needs.
Margarita M. · Review summaryHappy with a replacement composite deck and added roof. Found the project manager easy to work with and planned to return for a privacy fence.
Chris M · Review summaryHave a question about your home? Call (859) 765-7267.
Yes, we can evaluate layouts for changes in elevation. The right approach depends on the door height, yard access, soil and support requirements. We may compare an elevated platform, revised stairs or a combination of deck and patio.
No. A compact deck can be custom-designed around a back door, a small dining area or a better stair route. The point is to use the available space well, not to make every project bigger.
Often, yes. Stair position affects the layout above and the landing below, so we include it early. We look at the route into the yard, nearby doors and the support needed for the revised design.
We discuss materials while developing the layout. That keeps the design, support requirements and budget connected. You can compare wood and composite versions before settling on the final scope.
Start with a free visit, practical options and a written estimate.
Request My Free Visit