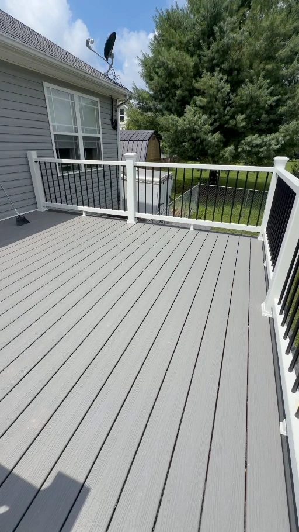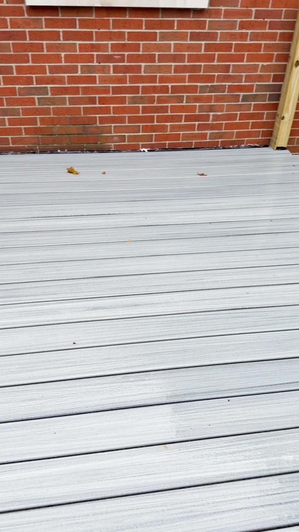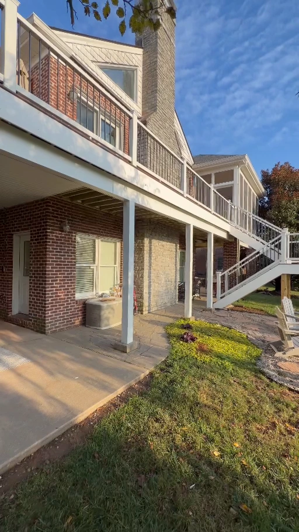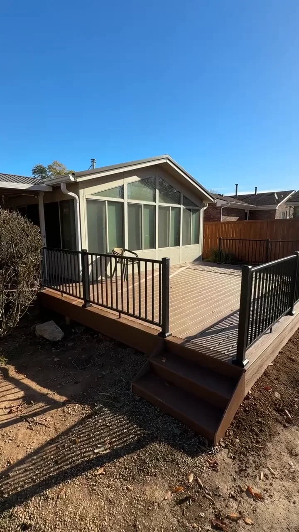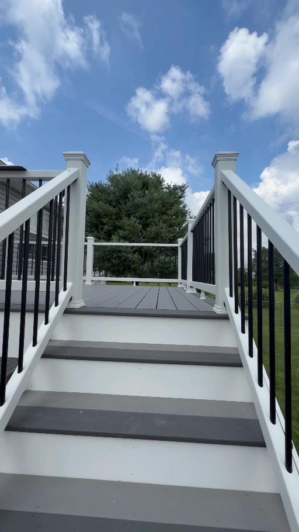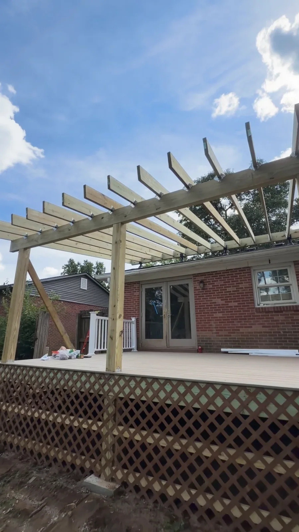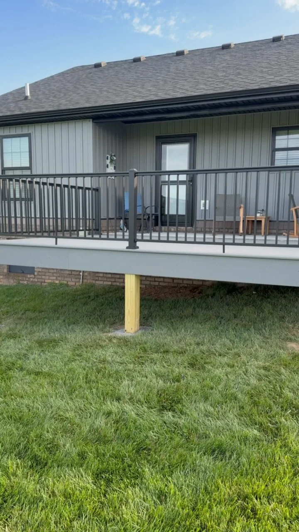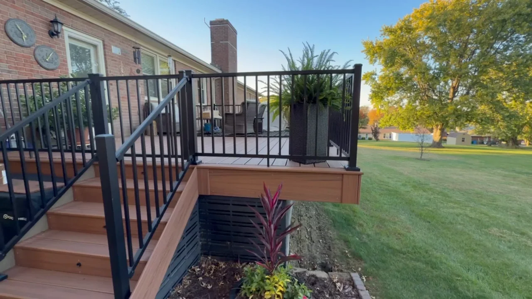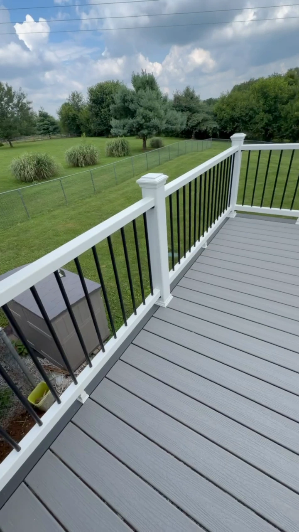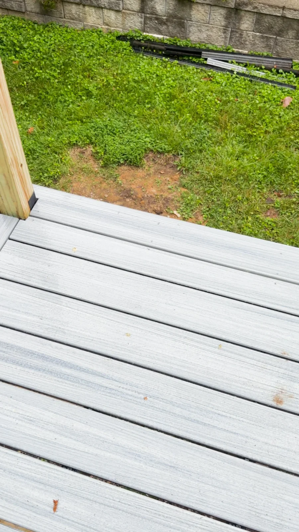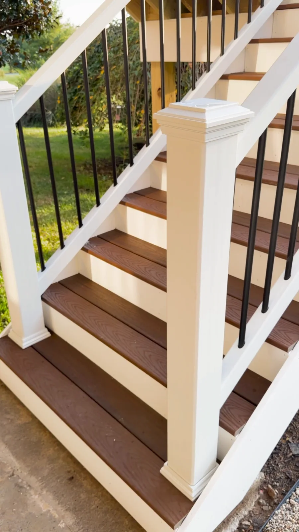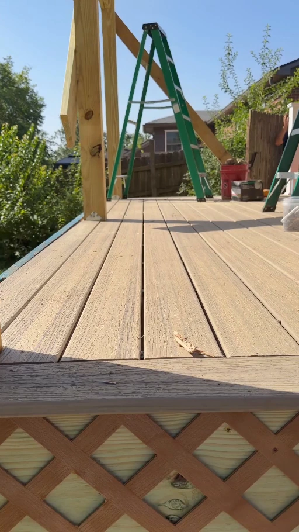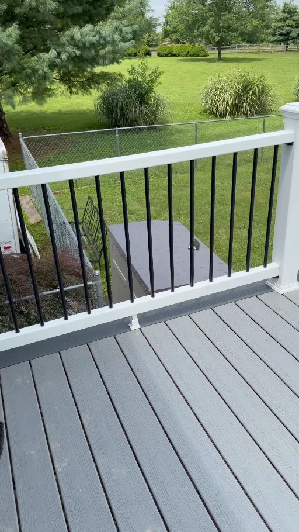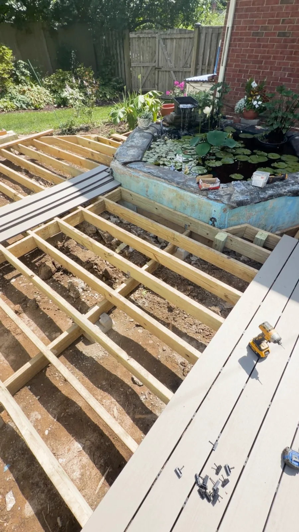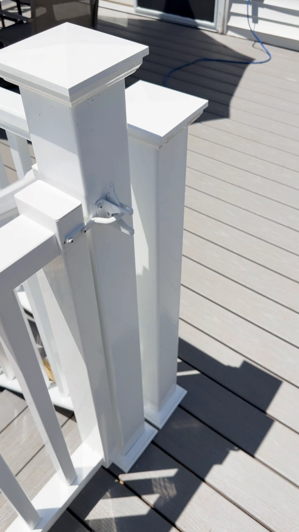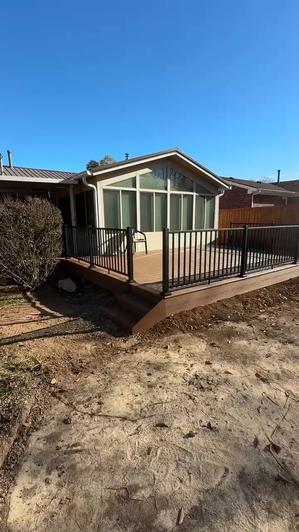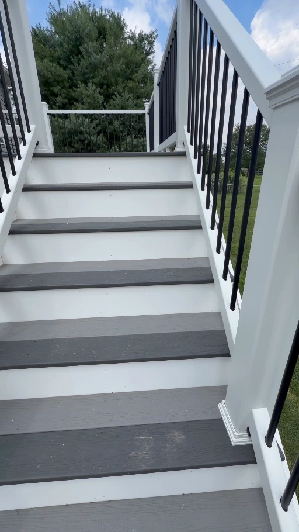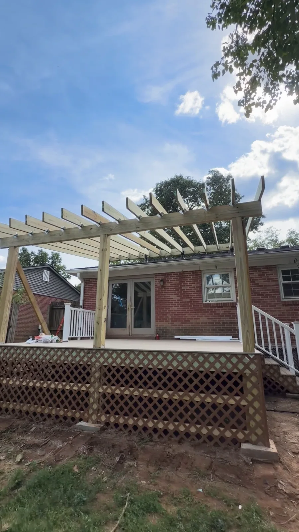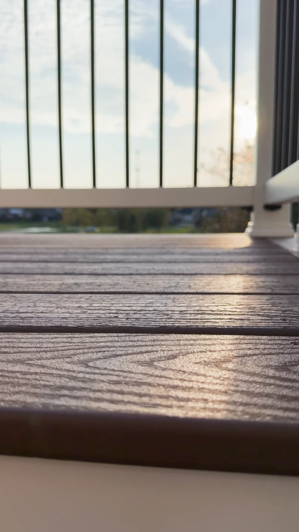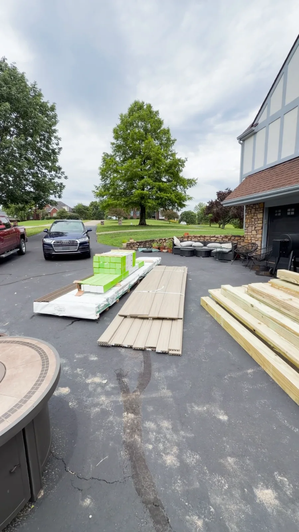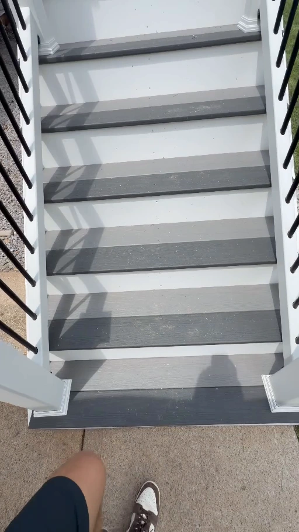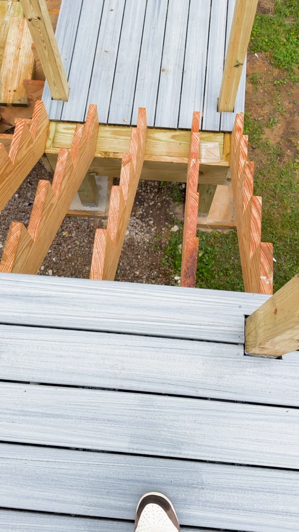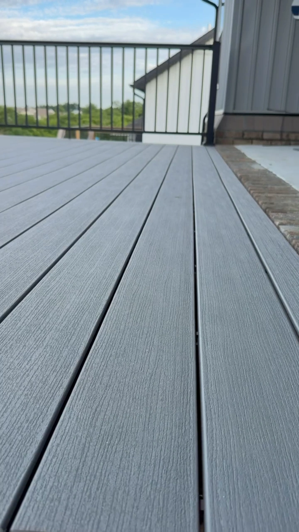
In progress
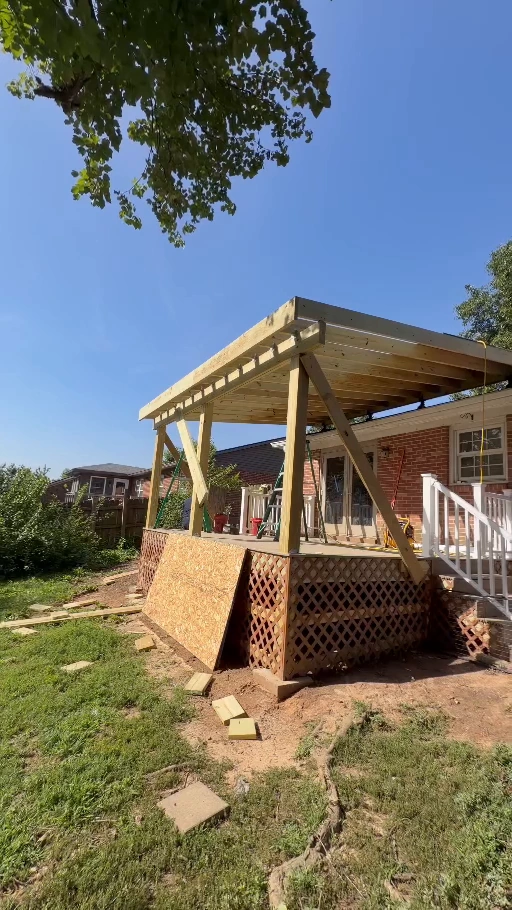
The structure takes shapeA closer look at a covered deck in progress
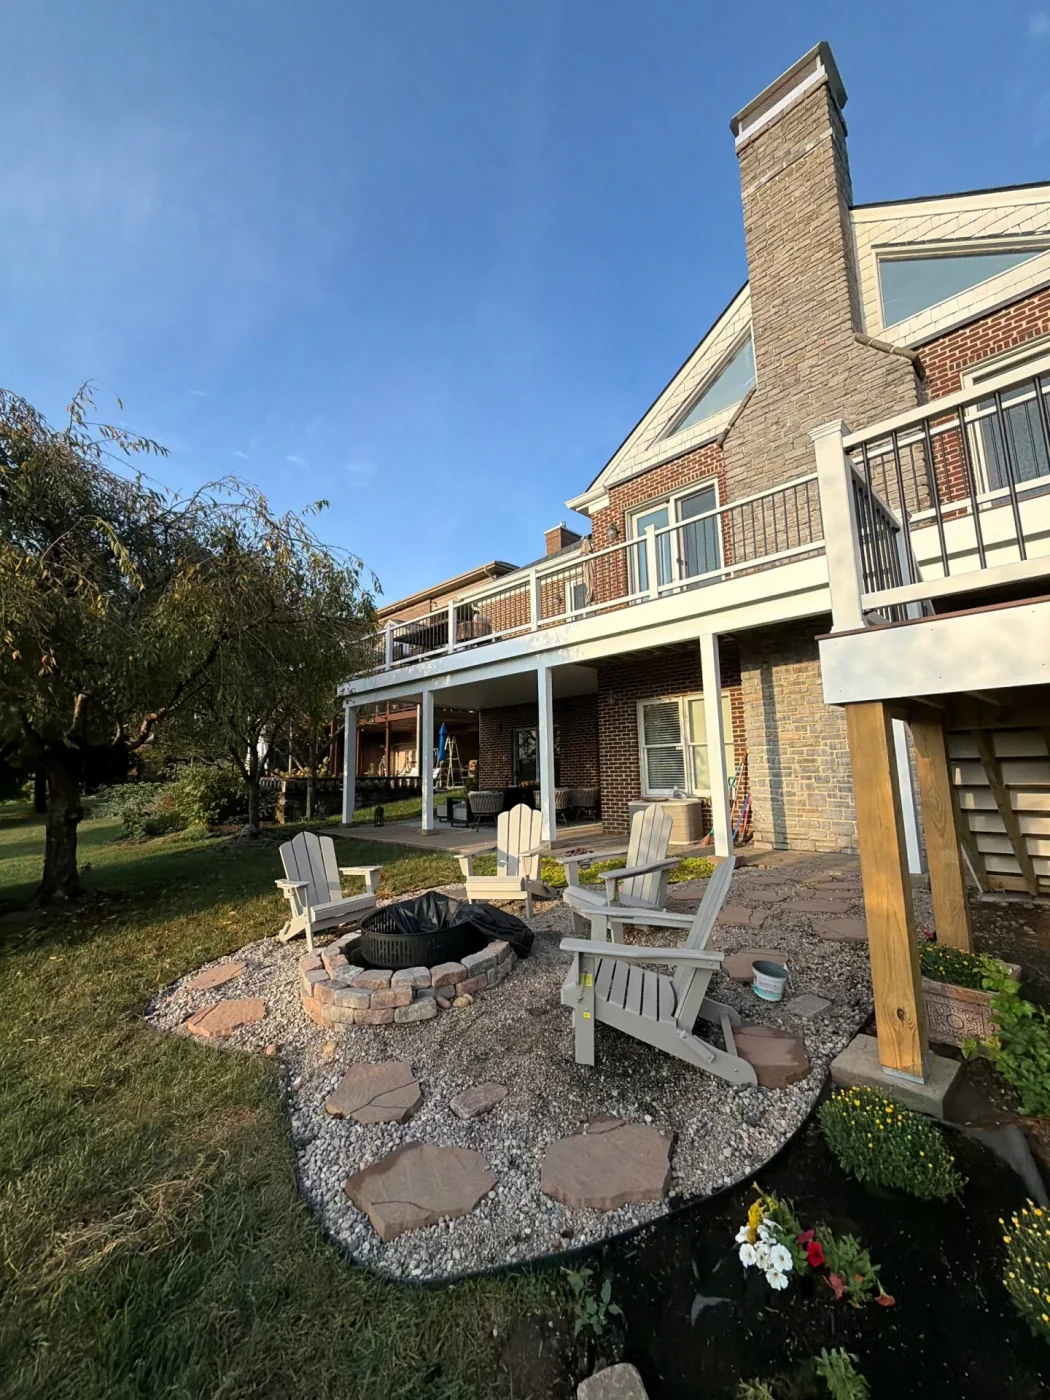
A deck, a patio and a little shade work better when they are planned together. Start with the way your family wants to spend time outside.
A backyard can have plenty of features and still feel awkward. We start with the path from the house to the table, the lawn and the places you want to sit. Then we decide where a deck, ground-level patio or shade structure will do the most useful work.
Tell us what you have in mind. We'll review the layout and options during a free on-site visit.
Start with these selected outdoor living examples. The full archive below includes detail photos and other deck materials and layouts.
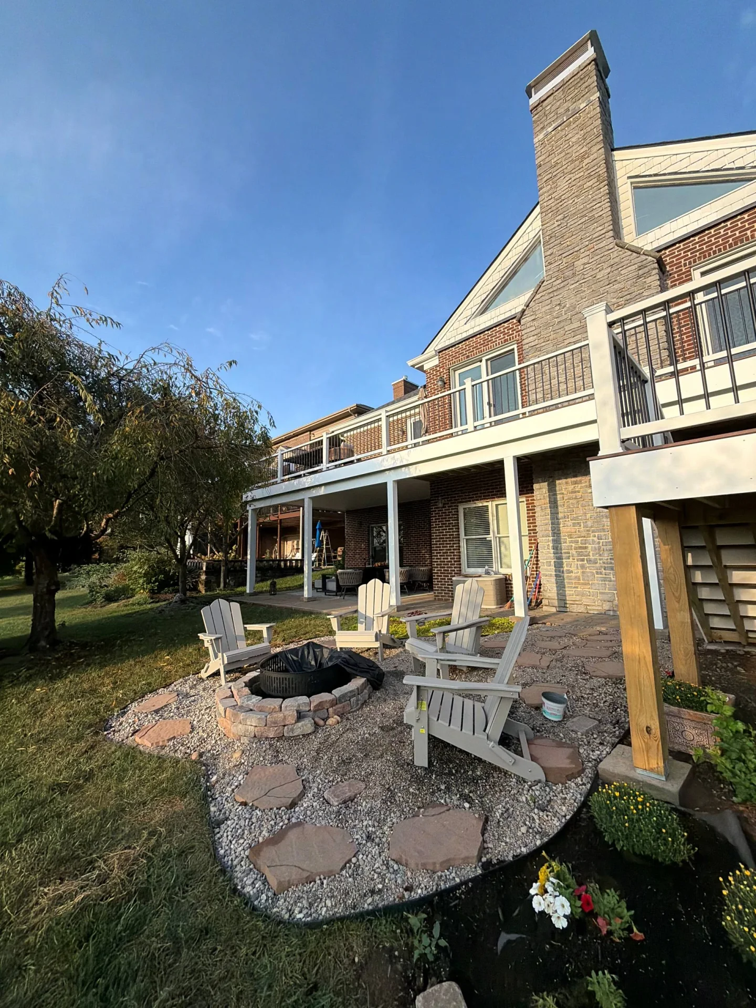
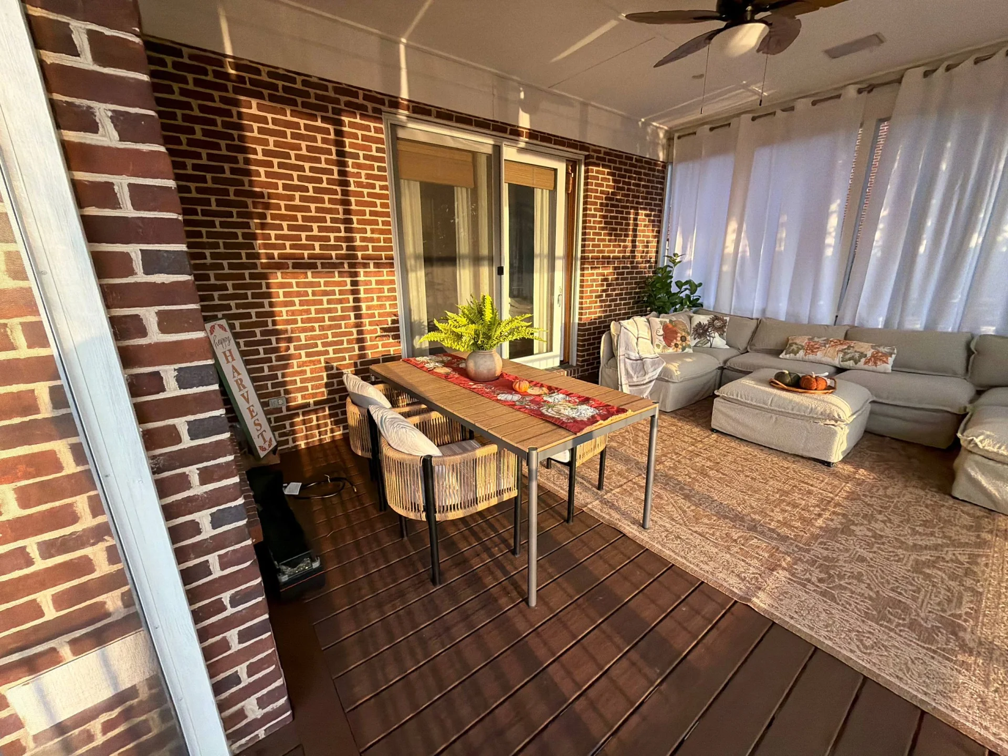
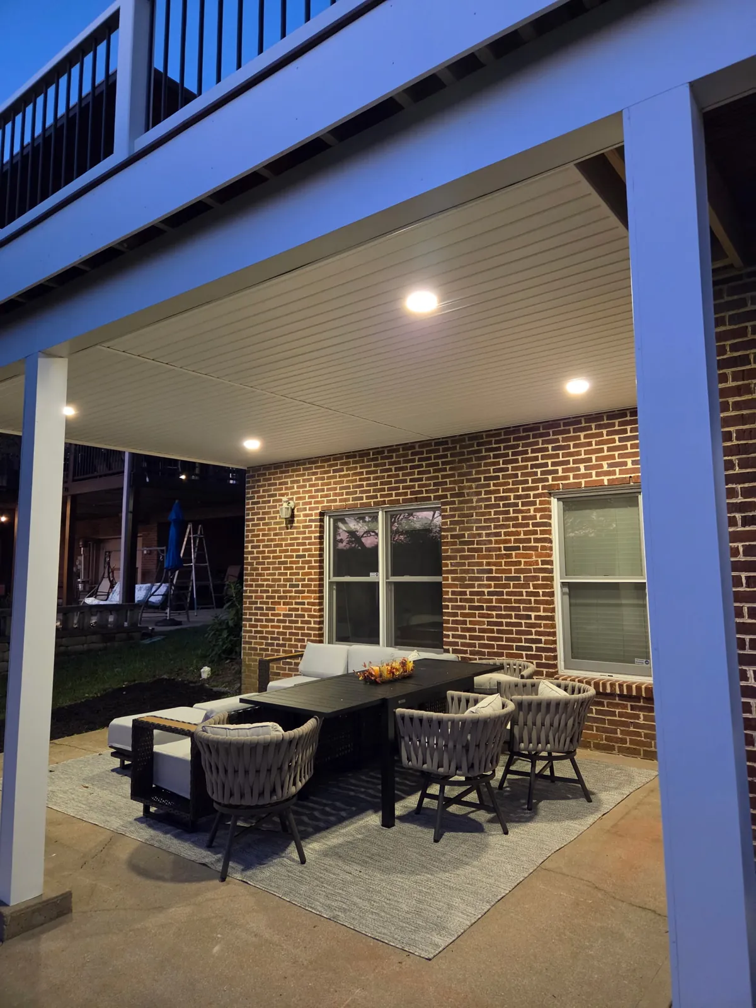
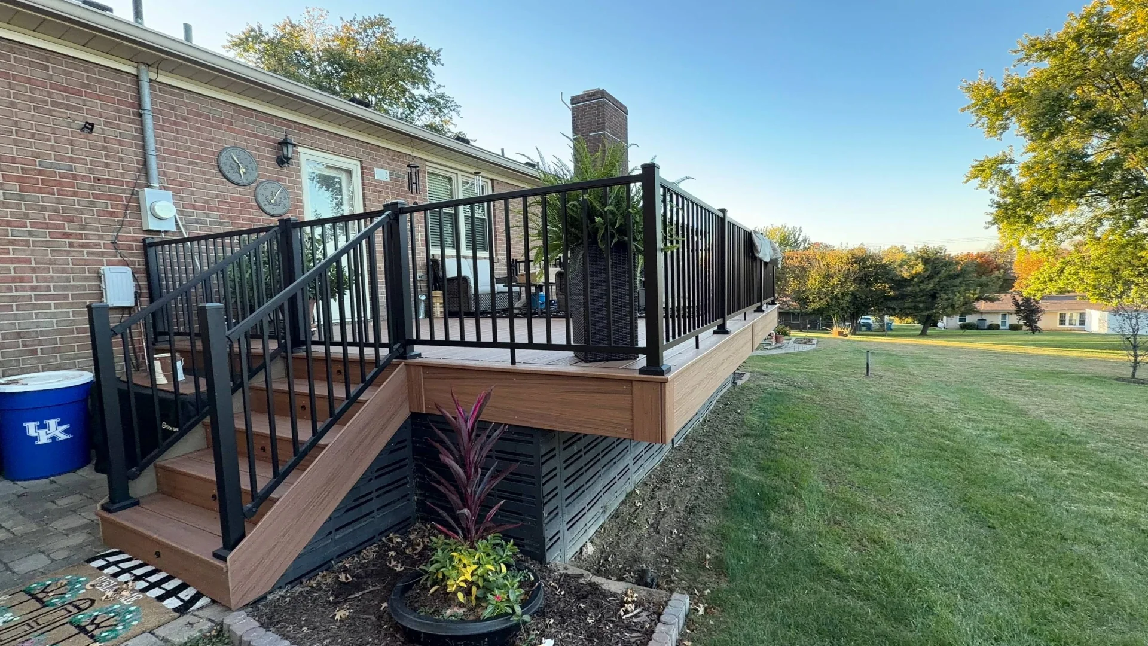
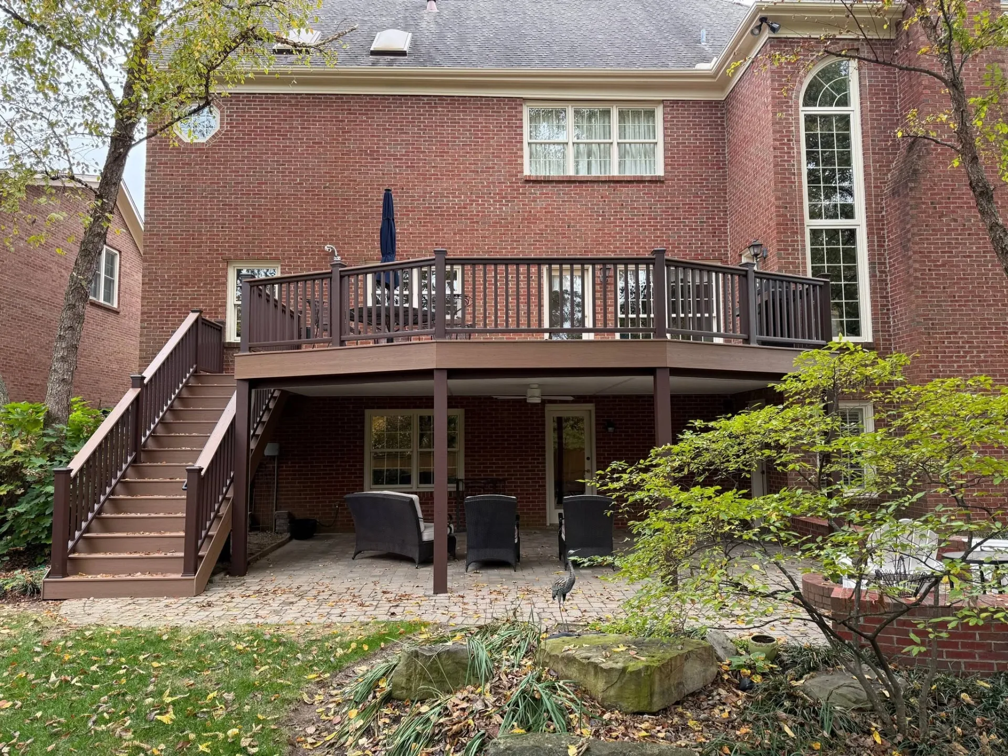
A dining area near the kitchen can make everyday meals easier. A lower patio can create a second place to sit without enlarging the deck. We plan the relationship between those areas, with clear walking routes and practical access to the yard.
Explore patio layouts →A pergola keeps the overhead space open. A solid cover offers a different kind of shelter. We help you choose where shade belongs while considering nearby windows, the view from the house and where water needs to go.
Compare roofed outdoor spaces →You do not have to complete every part at once. If a patio or cover is a later phase, we can discuss that early so today's deck and stairs leave sensible options for the next project. The estimate identifies the work included now.
Our project archive covers wood and composite decks, stairs, framing and overhead structures across different homes.
Showing 6 of 24 project videos
Our full collection includes wood, composite, covered spaces and work in progress. Open any photo for a closer look.
Showing 20 of 80 photos
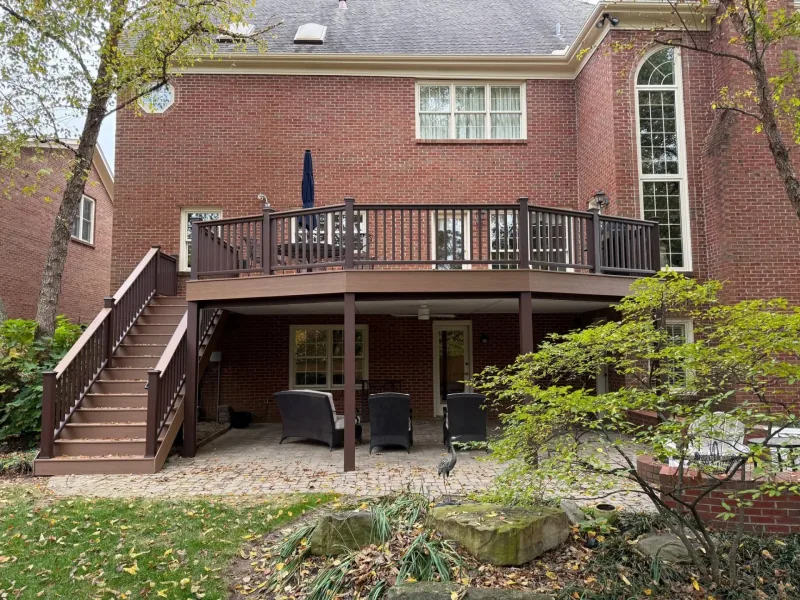
Compare materials, layouts and real projects before choosing the right deck for your Lexington backyard.
Explore deck building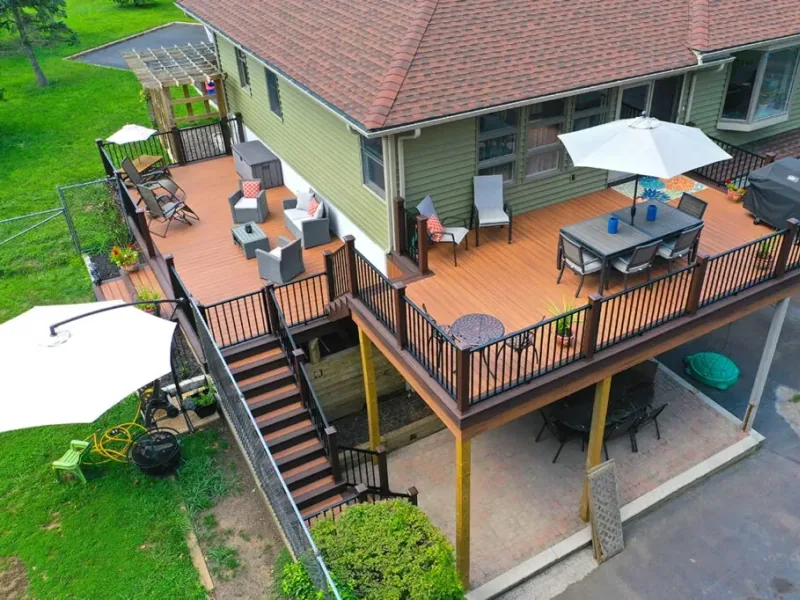
Solve awkward stairs, crowded seating and changes in elevation with a layout planned around your backyard.
Explore custom decks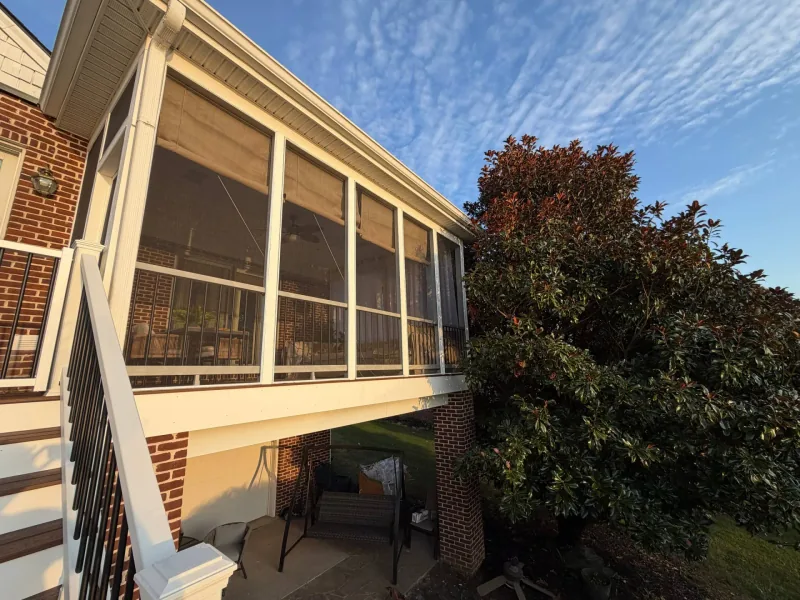
Plan roofed outdoor space around your seating, nearby windows and the support needed beneath the cover.
Explore covered decks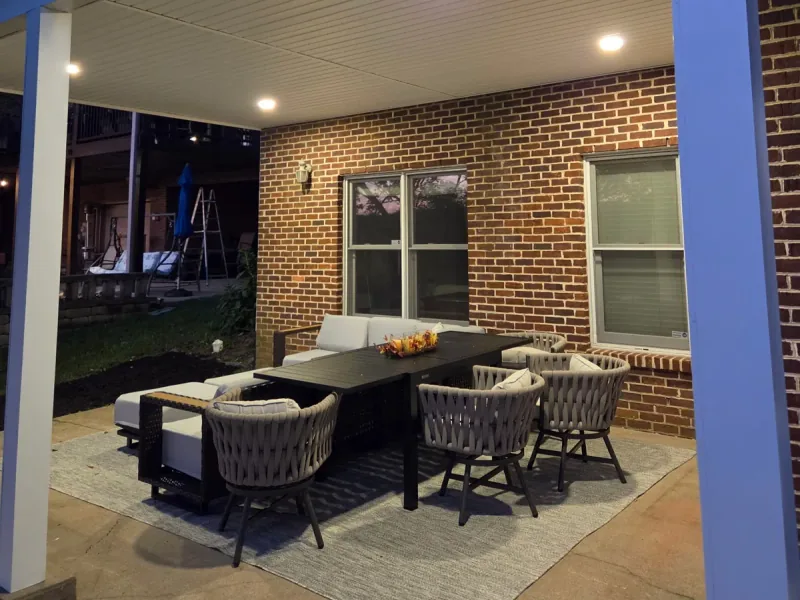
Make space for outdoor dining or lounging with a patio planned around access, furniture and drainage.
Explore patios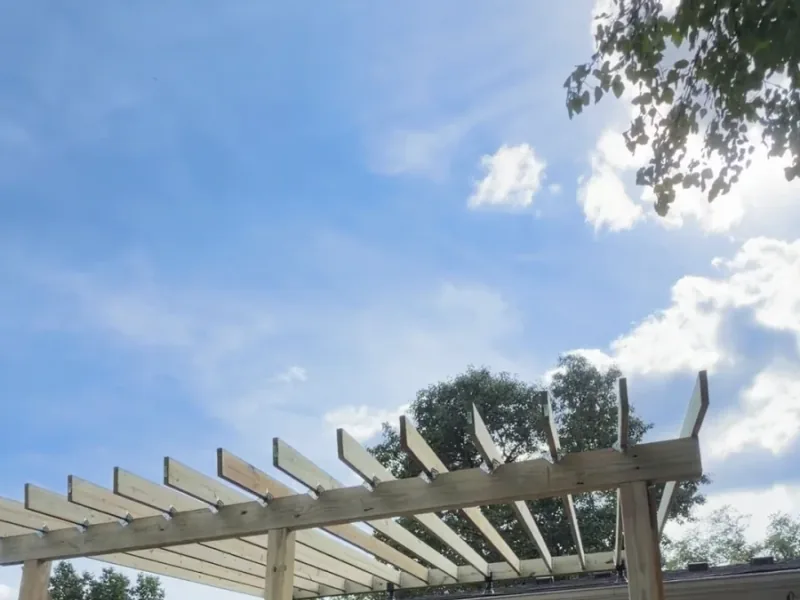
Define a dining or lounge area with an open overhead frame and a practical plan for shade.
Explore pergolasAppreciated help with permits and HOA, a prompt estimate, fast scheduling, and clear communication. Described a straightforward process and a finished deck she was happy with.
Carmella R. · Review summaryPleased with a composite deck in Frankfort. Praised Peter’s guidance, the crew’s respectful approach, and a sturdy finished deck with low maintenance needs.
Margarita M. · Review summaryHappy with a replacement composite deck and added roof. Found the project manager easy to work with and planned to return for a privacy fence.
Chris M · Review summaryHave a question about your home? Call (859) 765-7267.
The scope can combine a deck, stairs, patio and overhead shade. We define the parts during the visit and show what is included in the proposal. Outdoor kitchens, utilities and other specialist work are discussed separately rather than assumed.
A deck often suits a raised back door or a yard with a change in level. A patio can work well at ground level. Access, drainage, the layout and your maintenance preferences help determine the better choice; some backyards benefit from both.
Yes. We can consider the upper deck, stairs and ground-level space as one layout. That helps avoid stairs landing in the middle of a future seating area or a patio that feels disconnected from the house.
Yes. Tell us what you want to do now and what may come later. We can discuss how the first phase affects future layout and structure, with the current work clearly defined in the estimate.
Start with a free visit, practical options and a written estimate.
Request My Free Visit