Elevated Deck Cost Factors in Lexington, KY
An elevated deck is not simply a ground-level deck on taller posts. Once the walking surface rises several feet above grade, the structure, stairs, railing, lateral stability, footings and job-site access all become more important. That is why two Lexington decks with the same square footage can have very different estimates.
If you are comparing options for a second-story or raised backyard deck, start with our Lexington deck builder page and decking services. This guide explains the details that usually move the budget before finishes and upgrades are selected.
1. Deck height changes more than the posts
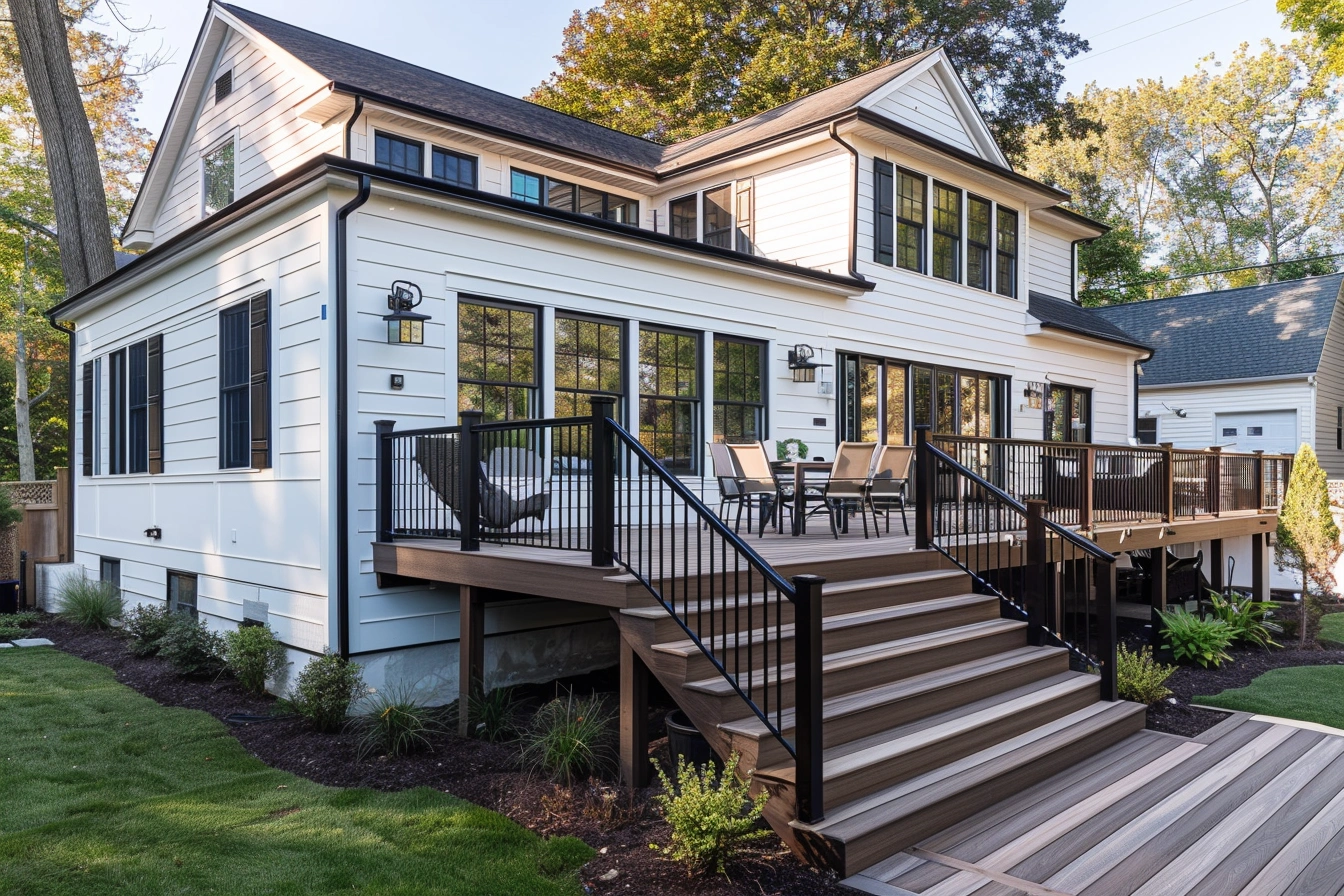
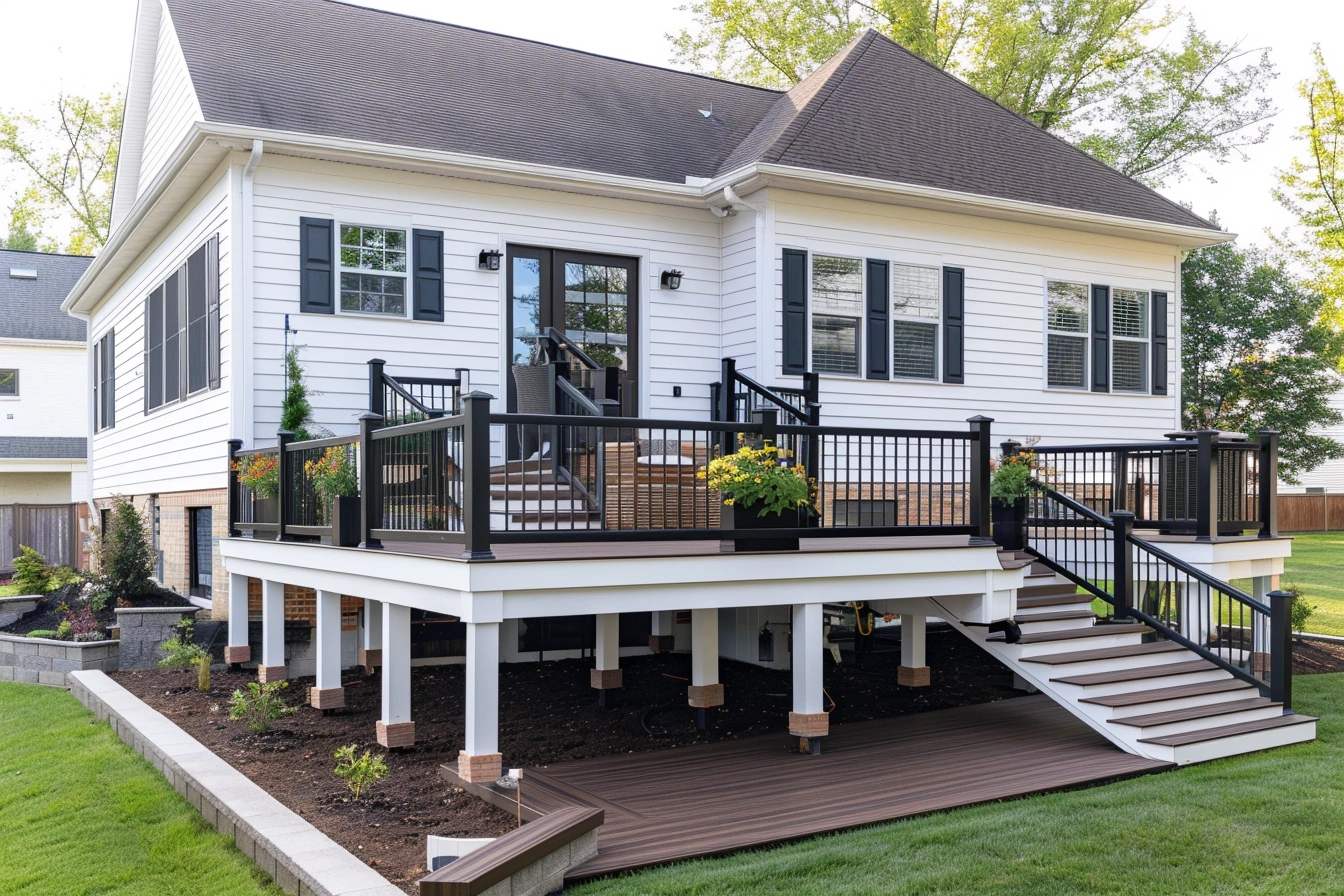
Height affects post length, bracing, stair geometry and the amount of material that must be moved and installed above grade. A raised deck may also need more careful staging than a low platform. The framing design must work as a system: footings support posts, posts support beams, beams support joists, and the ledger or freestanding connection must safely transfer loads.
For homeowners, the useful question is not only “how many square feet?” but also “how high is the finished deck surface?” Include that measurement when requesting an estimate.
2. Stairs can be a major part of the project
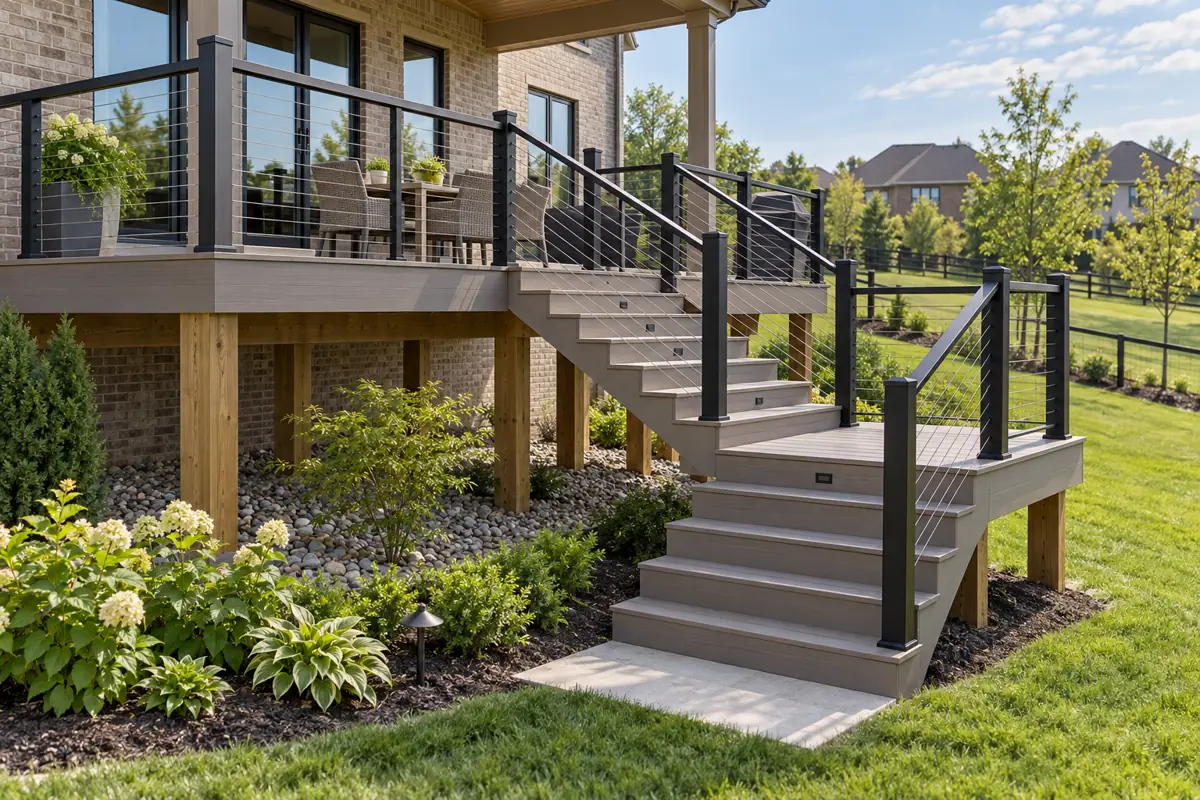
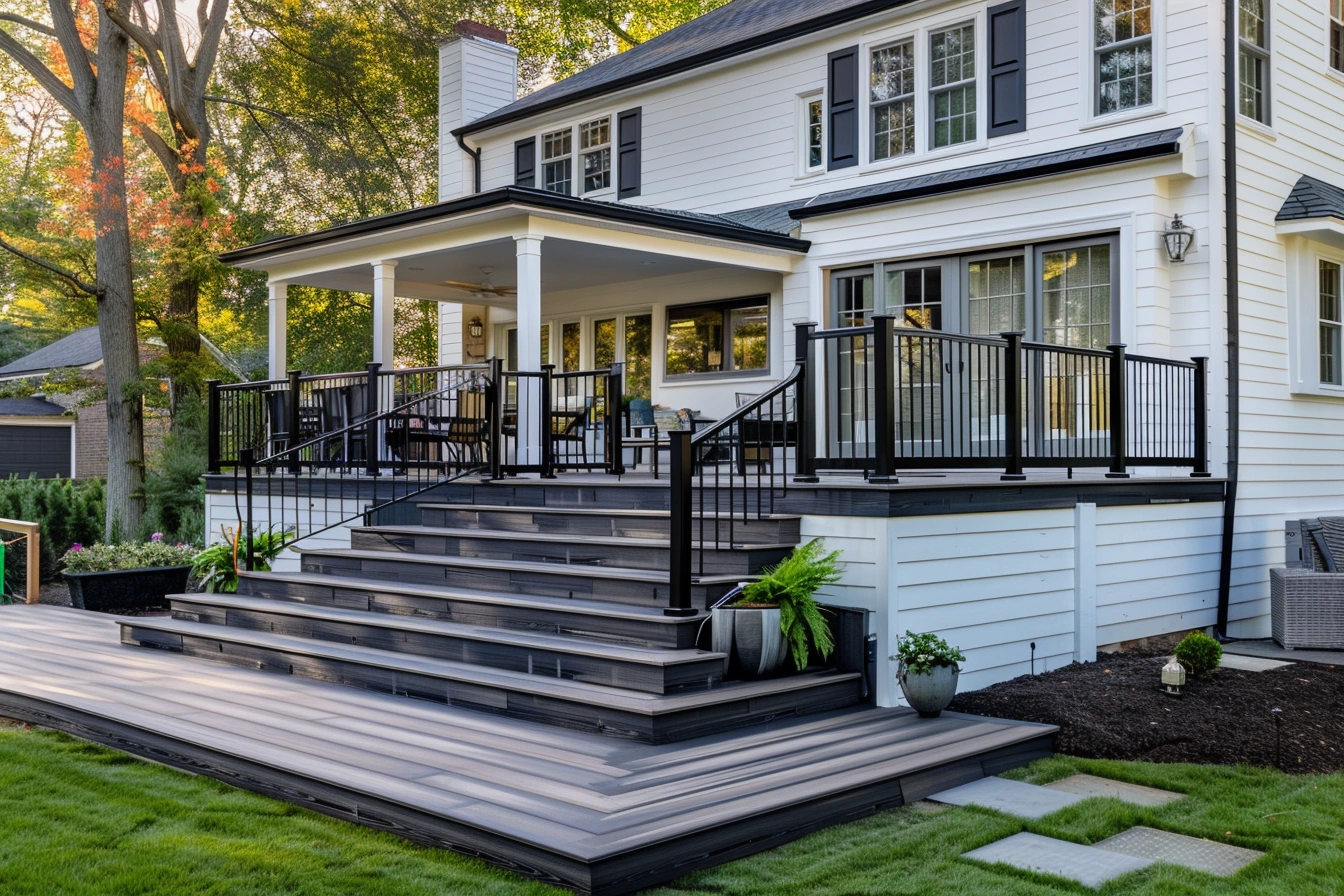
A short set of steps and a long stair run with a landing are different scopes. Elevated-deck stairs can require additional footings, stringers, guard or handrail components, landings and framing. Turning the stair to fit a tight backyard can add another landing and more railing.
Before finalizing a layout, think about where people actually need to enter the yard. The shortest stair is not always the most comfortable or useful stair.
3. Railing length and railing material matter
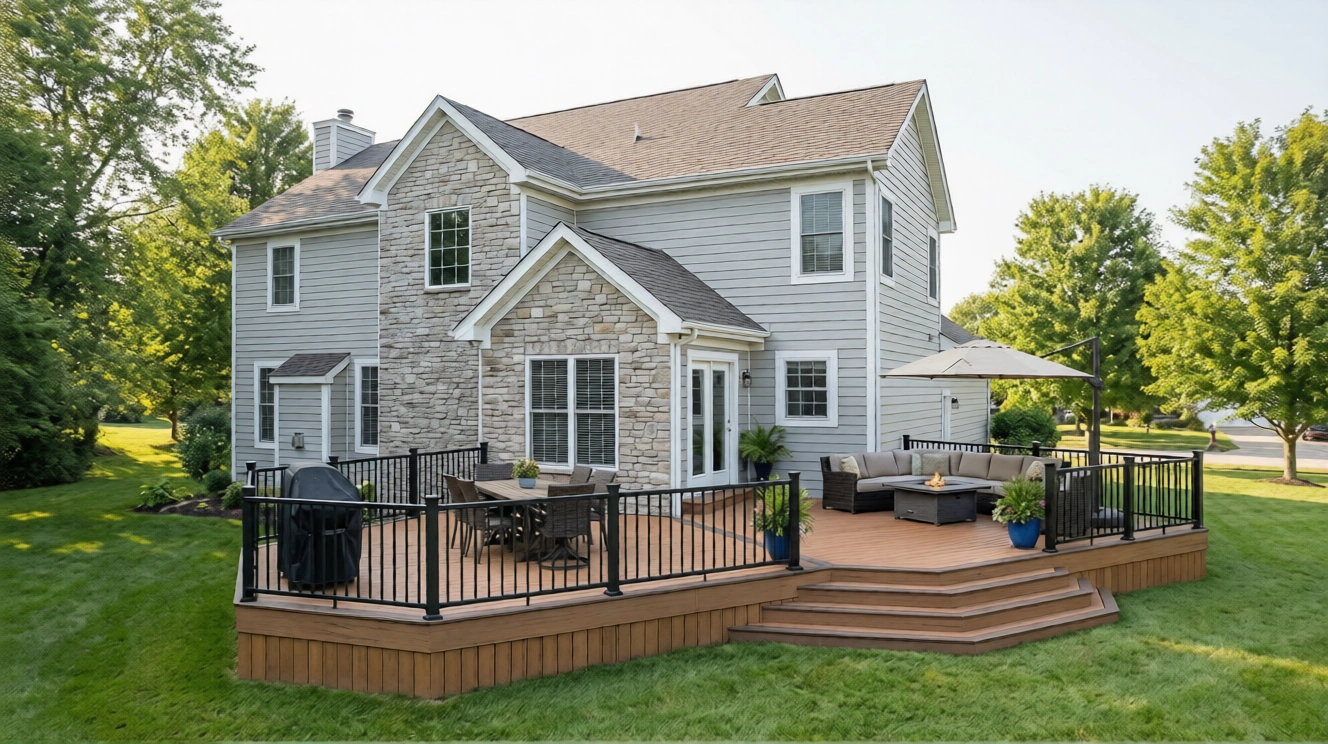
Raised decks generally need guard systems where required by applicable code. The total linear footage can be substantial because railing often runs around most of the deck plus the stairway.
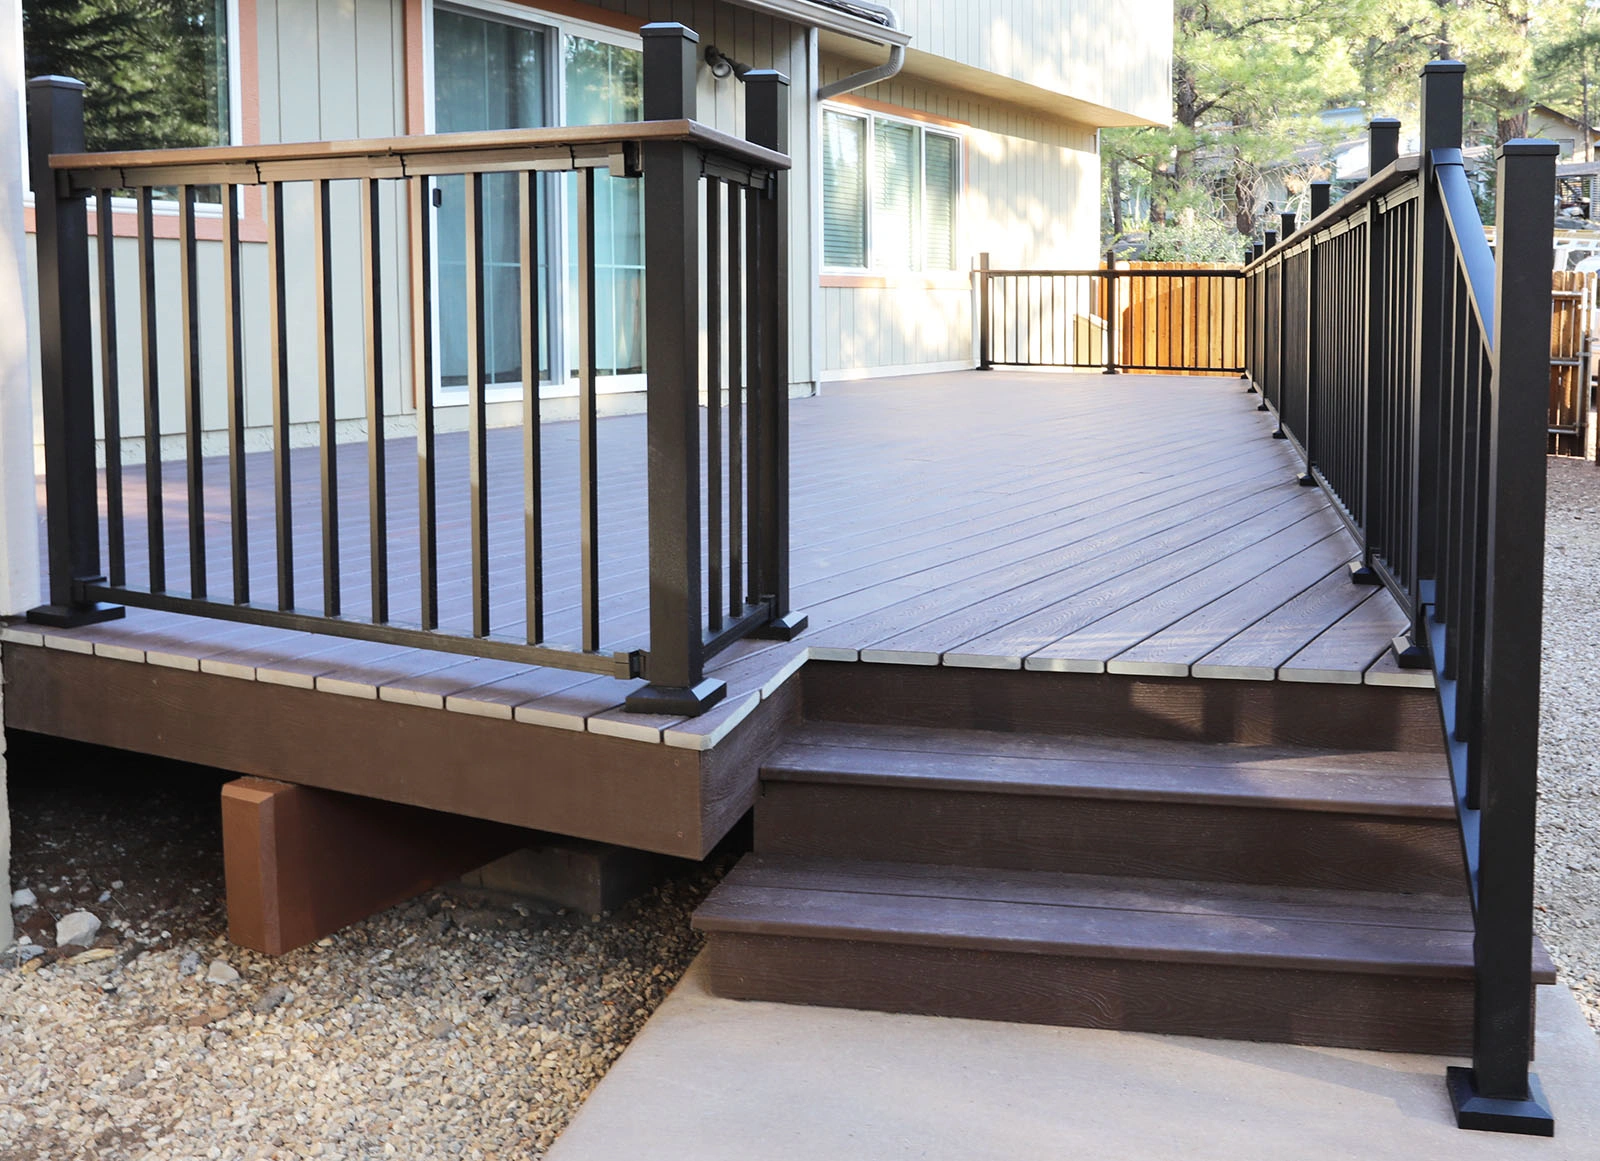
Wood railing can create a traditional look. Black aluminum is popular when homeowners want a cleaner sightline and lower maintenance. The best choice depends on the architecture, maintenance expectations and budget. See examples in our Project Showcase.
4. Composite, PVC and pressure-treated decking change the finish budget
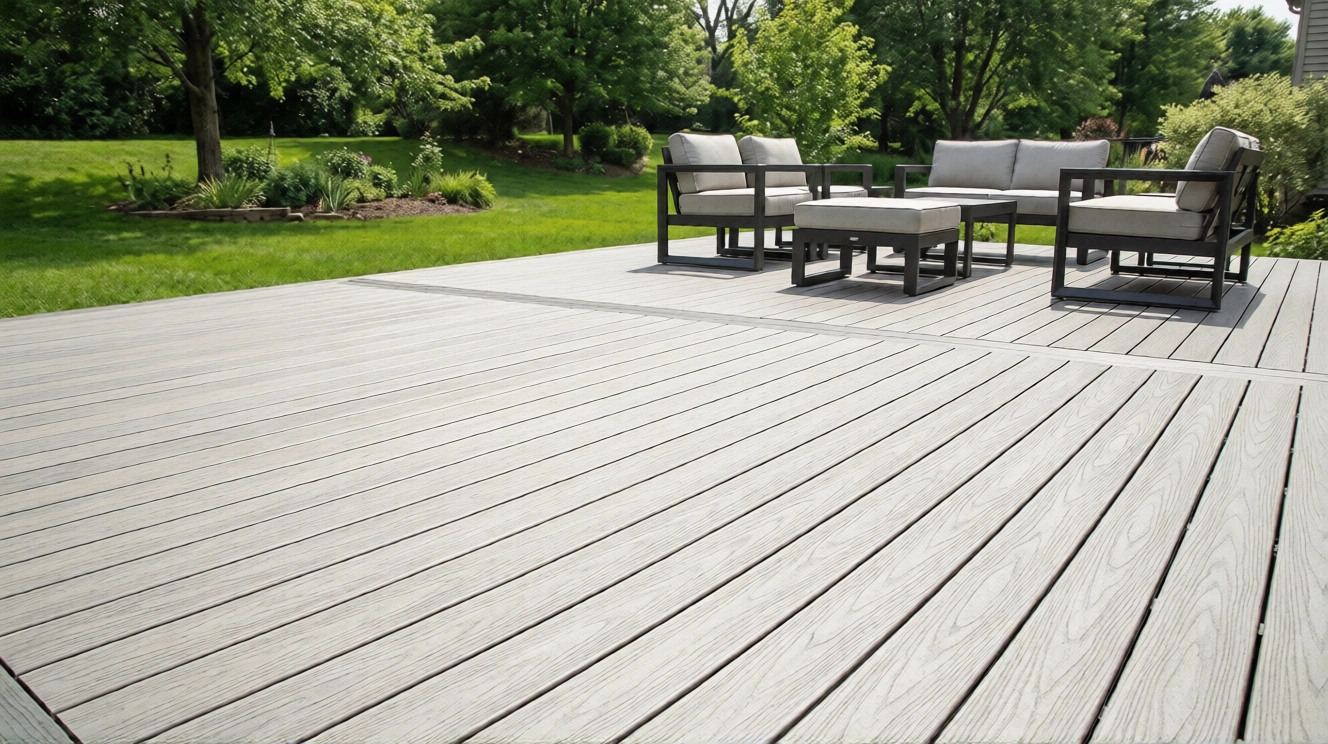
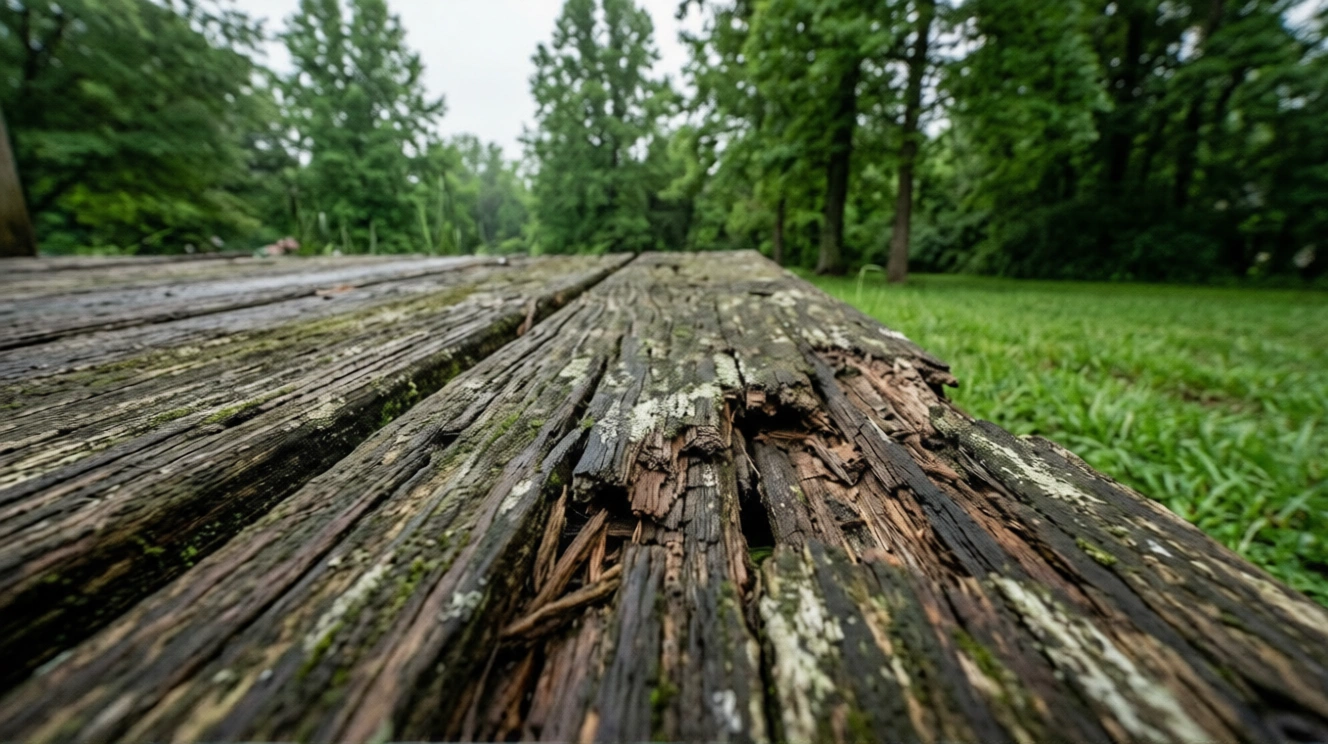
Pressure-treated wood typically has a lower initial material cost but requires ongoing maintenance. Composite and PVC boards cost more upfront but reduce staining and sealing work. Premium colors, board profiles, picture-frame borders and matching fascia can also change material quantities and labor.
If you are comparing product families, read our composite vs. wood deck guide and visit our composite deck page.
5. Fascia and picture framing add a finished look
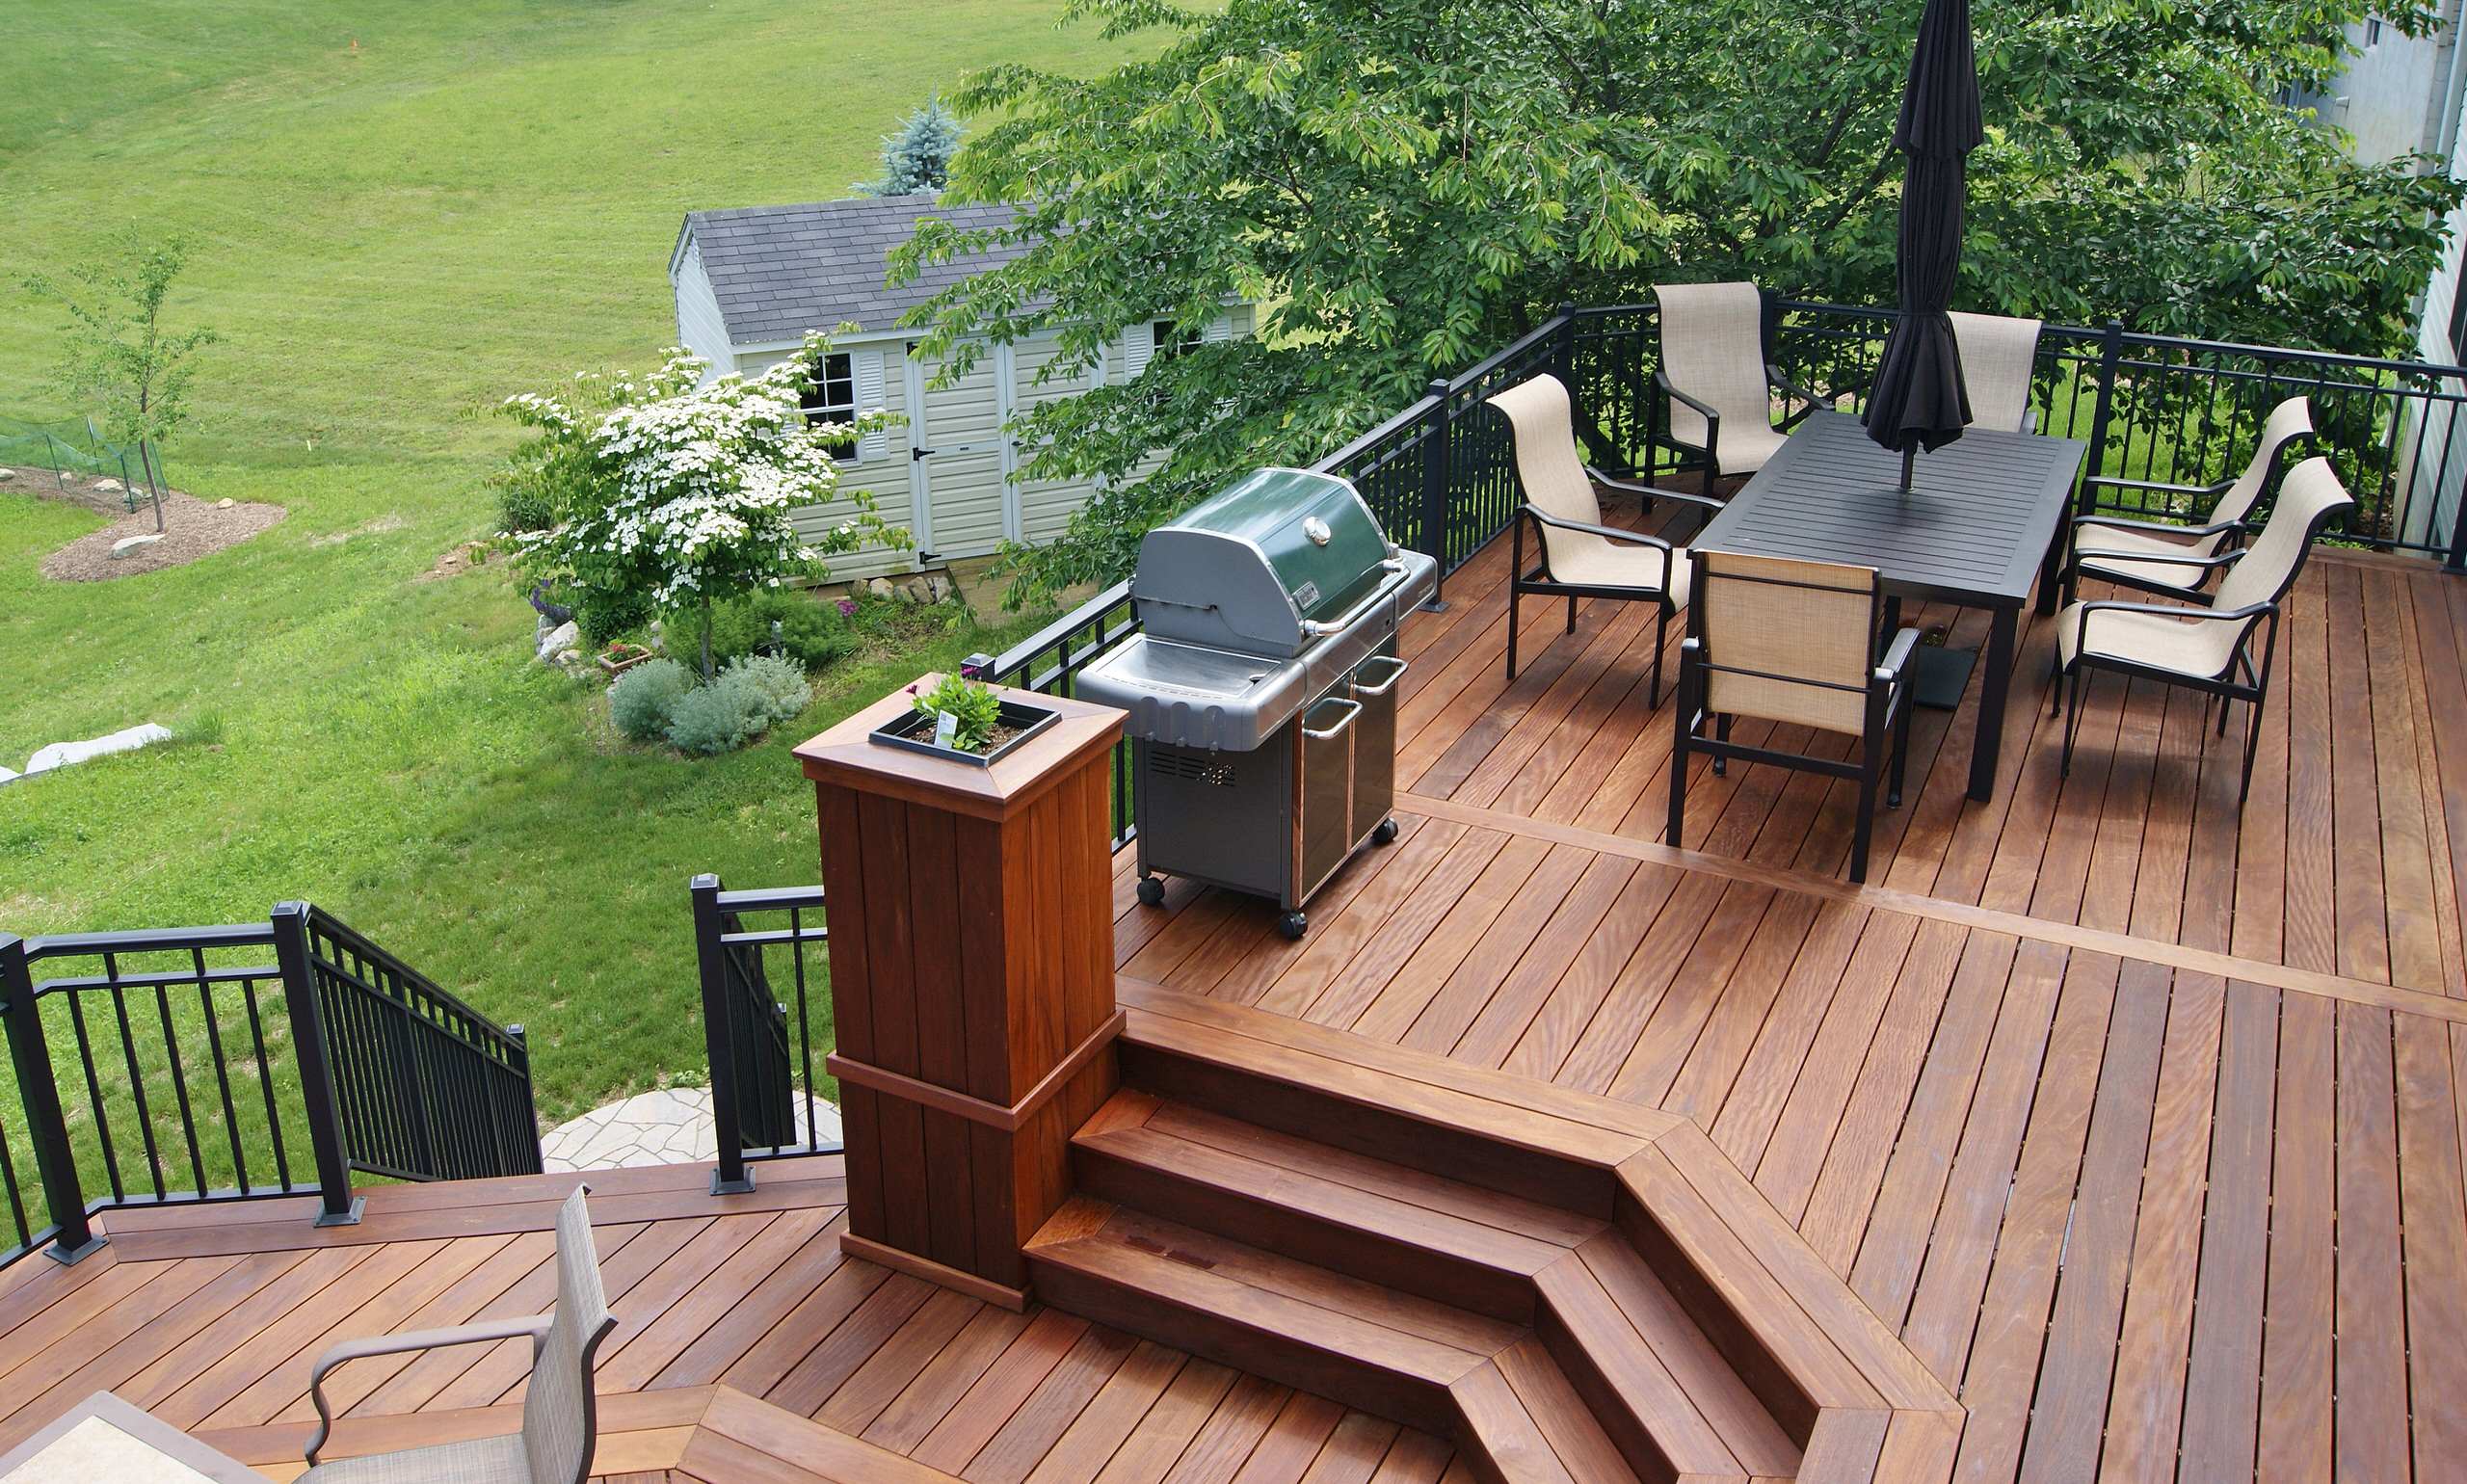
On an elevated deck, the edge is highly visible from the yard. Fascia can cover exposed rim framing, while a picture-frame border gives the walking surface a deliberate perimeter. These details use additional boards and require more cuts, blocking and layout time, but they can make a tall deck look much more complete.
6. Under-deck drainage can turn height into usable space
One advantage of a high deck is the space underneath it. If you want a dry patio, seating area or storage zone below, an under-deck drainage system needs to be planned with the deck rather than treated as an afterthought. Drainage, gutter routing, ceiling finishes, lighting and electrical work should all be coordinated before construction.
7. Backyard access affects labor
A wide, level access route is different from a fenced backyard with steep grade or narrow side-yard clearance. When materials must be carried farther or excavation equipment cannot reach the footing locations, labor can increase. Existing concrete, landscaping, utilities and old-deck demolition also affect the work sequence.
8. Permits and inspections belong in the schedule
Deck requirements depend on the exact property and scope. Lexington homeowners should confirm current requirements with the appropriate local authority before construction. Yellowstone Renovation can help organize the project information needed for the permitting process. For a deeper overview, see our Lexington deck permit guide.
A better way to compare deck estimates
When comparing proposals, make sure each contractor is pricing the same scope. Check deck dimensions and height, framing assumptions, decking line and color, railing type and linear footage, stair width and landings, fascia, picture framing, demolition, permits, drainage and electrical allowances. A lower number is not necessarily a lower price if important parts of the finished deck are missing from the scope.
Frequently asked questions
Does a taller deck always cost more?
Usually, height adds structural and access complexity, but the final difference depends on the design, stairs, railing, site conditions and material selections.
Should I choose composite for an elevated deck?
Composite is a strong option for homeowners who value lower surface maintenance. The framing still needs proper design and water management regardless of the decking material.
Can the space under an elevated deck be finished later?
Often yes, but planning drainage, electrical work and clearances during the deck design can avoid expensive rework later.
Planning an elevated deck in Central Kentucky?
Yellowstone Renovation builds wood and composite decks throughout Lexington and surrounding Central Kentucky communities. Browse our completed projects and request an estimate when you are ready to compare layouts, materials and options for your property.
For the route from an elevated deck into the yard, read our deck stair and landing layout guide.