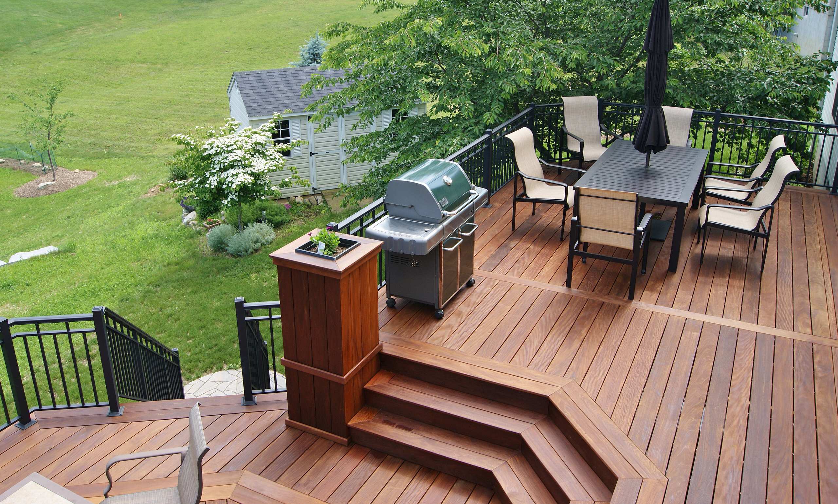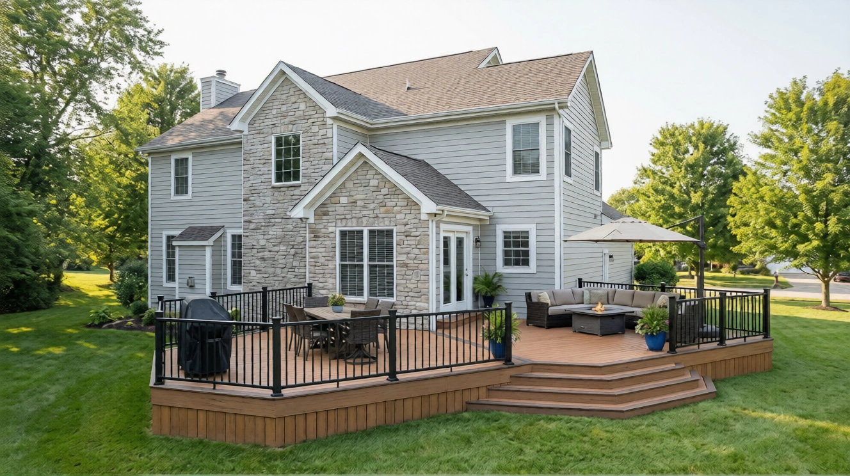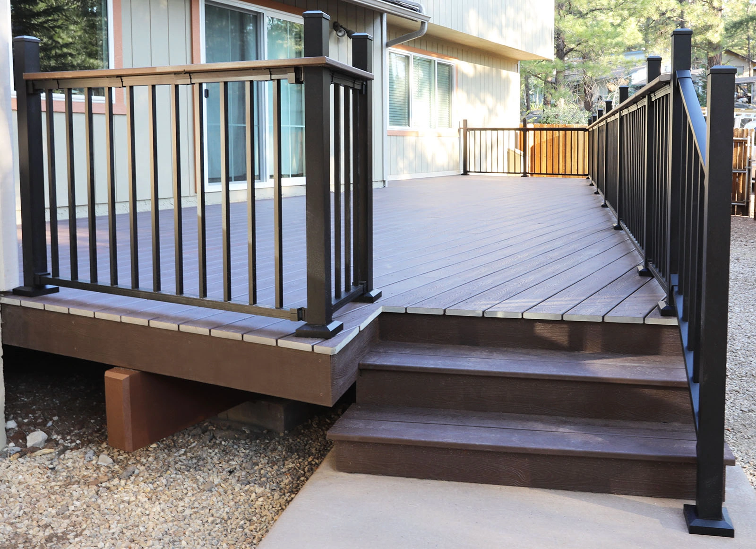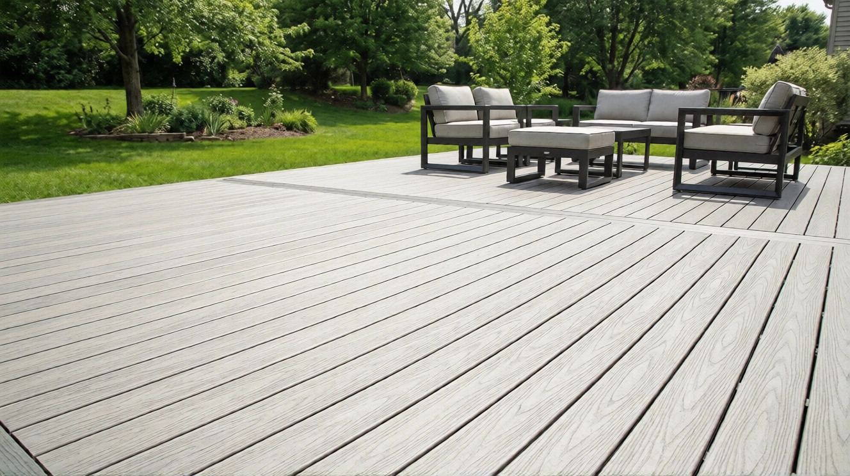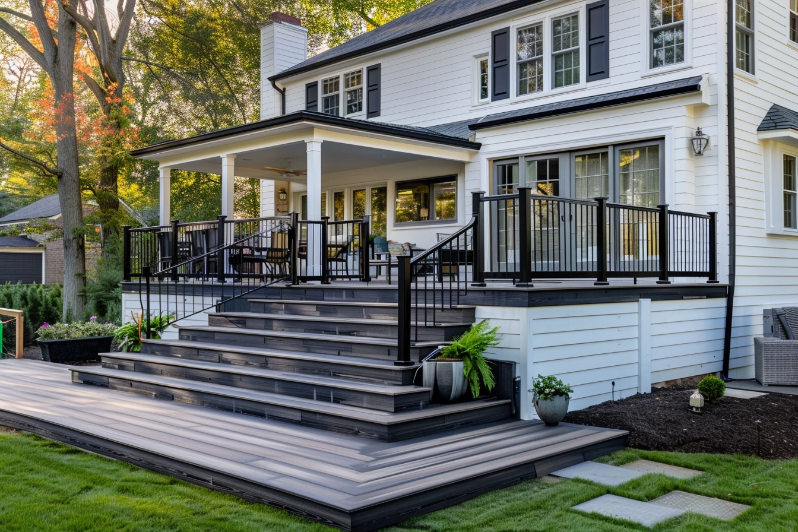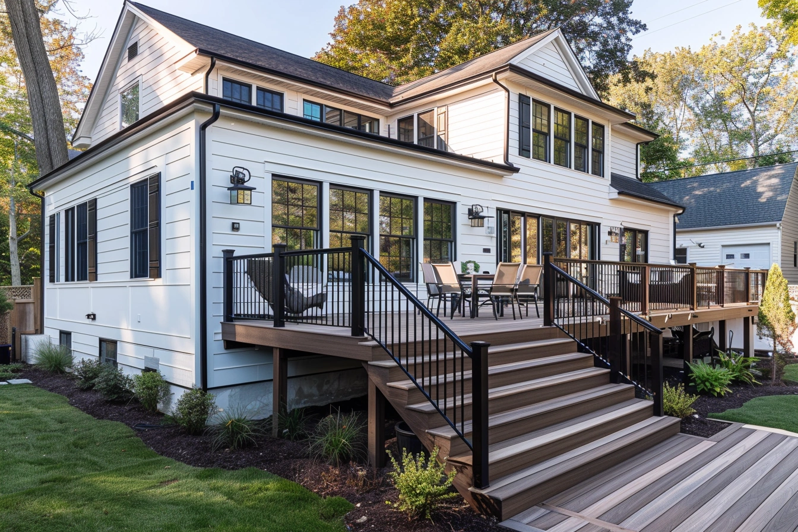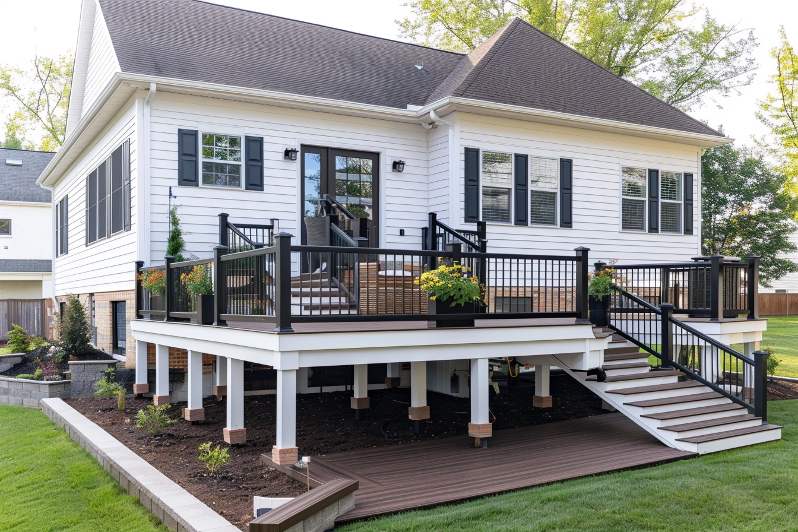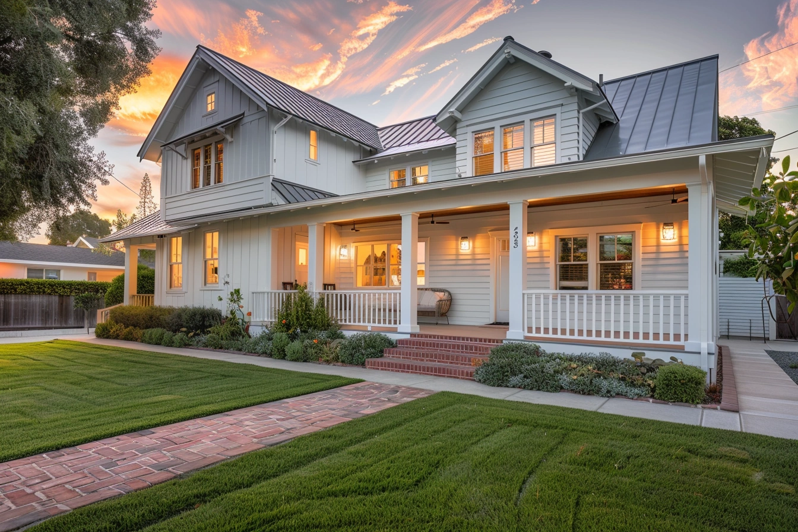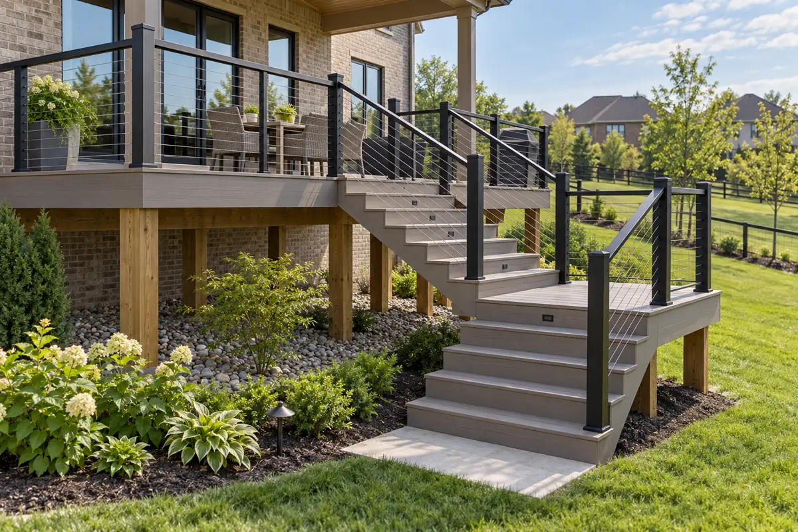
A deck can be beautifully finished and still feel awkward if its stairs land in the wrong place. The best route depends on the door, the grade, the way your family uses the yard, and where people need to go after stepping off the deck. Plan that route before choosing railing panels or ordering decking.
Yellowstone Renovation builds custom decks in Central Kentucky. For a Lexington home, start with the Lexington deck guide and sketch the door, deck edge, lawn, patio, gate, and any existing walkways on one plan.
Start with the destination, not the shortest stair
Do you want to reach a grill patio, a pool, a side-yard gate, or a play area? A straight run toward the property line may save a turn on paper but leave a narrow passage or cut through the space where you intend to place furniture. Mark the actual walking path from the house to each destination.
On an elevated deck, compare at least two arrangements: one straight flight and one flight with a turn and landing. A landing can redirect traffic around a tight corner and create a more comfortable transition to a patio. It also adds framing, support, railing, and often footings, so it belongs in the first estimate.
Measure the grade where the stairs will finish
Record the height from the planned deck surface to the finished ground at the stair location, not only at the house. Kentucky lots can fall away across a short backyard. The number of risers, overall run, landing elevation, and amount of grading may change when the stair shifts a few feet.
Ask the contractor to show the expected bottom landing or firm walking surface and how water will drain there. A stair should not discharge into a muddy low spot. If a new patio is planned, coordinate its finished height before the deck stair is fabricated.
Design guardrails and handrails with the stair
The edge of a raised deck, the stair run, and a turning landing each have distinct guard or handrail details under applicable rules. A railing style that looks simple across the deck may need different posts and transitions at the stairs. If you want black aluminum with cable infill, identify corner posts, stair-compatible components, and attachment blocking in the scope. Do not assume a horizontal rail kit automatically fits a stair angle.
For a related budget discussion, read our elevated-deck cost factors guide. Our Frankfort composite-deck project and Project Showcase offer examples of finished outdoor spaces; the image above is an illustration, not a photograph of that project.
Questions to settle before asking for a quote
- Where should the stairs end, and what surface will be underfoot there?
- What is the finished deck height at the proposed stair opening?
- How wide should the clear walking route be for people and equipment?
- Is a turn or intermediate landing needed to preserve patio or lawn space?
- Who is responsible for grading, patio work, demolition, and permit coordination?
- Are stair lighting, fascia, and matching railing included or excluded?
If a yard gate is part of the same route, plan its location and swing at the same time. Our fence gate planning guide covers the clearance questions.
Frequently asked questions
Can I move the stairs after the deck is framed?
Sometimes, but a new opening can change joist framing, posts, rail sections, landings, and footings. Resolve the location during design to avoid rework.
Is a landing always required?
Requirements depend on the stair layout and local review. Even when a particular intermediate landing is not required, a landing can make a long or turning route more usable. Have the final design checked against the applicable requirements for your property.
Plan the whole route
Send Yellowstone Renovation a photo of the house, rough deck dimensions, approximate height, and the desired path into the yard. Request a deck estimate that shows the stair and landing scope alongside the decking and railing.